Looking for the feel of a BRAND NEW home in a location that’s hard to find? Welcome to Kelly Drive on Washington’s south side, where local professional contractors have given this 3-bedroom, 2 full bath home a remarkable transformation. With so many major improvements completed in 2026, it offers that fresh, move-in-ready feeling in an affordable price range. From the big-ticket systems and exterior improvements to the finishing touches inside, the work was designed to give this established home a cohesive, modern new look and feel. The updates go well beyond fresh paint: a NEW roof, siding, windows, electric heat pump and central air, flooring throughout, carpet in all three bedrooms, interior paint throughout, light fixtures, ceiling fans, countertops, garage overhead door and concrete work. The home also has a newly built second full bathroom, plus bathroom updates that include a new shower, toilet and vanity. The NEW refrigerator, washer and dryer have never been used. The washer and dryer can be installed stacked or side by side to suit the buyer’s preference, allowing you to choose the arrangement that works best for your space. Inside, 1,120 square feet are thoughtfully laid out with three nicely sized bedrooms, each with a full closet, and just one step to enter the home. The living and dining spaces flow together, accented by a decorative beam and sliding barn-style door. In the kitchen, a custom-built and stained wood ceiling adds warmth and character above the refinished cabinets and new countertops. The attention to detail gives the entire home a clean, cohesive look while still retaining its inviting character. The setting is every bit as appealing as the remodel. Tucked along a private dead-end street, the property feels peaceful while keeping you close to town and convenient to the bypass. Enjoy a covered front porch with custom-built and stained posts, an open concrete patio out back, fresh landscaping and a level yard that’s easy to maintain. The front porch and rear patio offer two places to enjoy the yard without the upkeep of a large property. The yard’s level ground makes everyday mowing and outdoor use simple. The oversized attached garage offers room to park with extra space for storage, a lawn mower or a golf cart, and the concrete driveway adds everyday convenience. If you want the look and comfort of a NEW home without a renovation to tackle, come see what makes this Kelly Drive property and its location stand out!
Active
Price cut: $10K (10/25)
$224,900
16 Kelly Dr, Washington, IN 47501
3beds
1,120sqft
Single Family Residence
Built in 1984
0.38 Acres Lot
$217,300 Zestimate®
$--/sqft
$-- HOA
What's special
Garage overhead doorDecorative beamCeiling fansSliding barn-style doorInterior paint throughoutRefinished cabinetsLight fixtures
- 30 days
- 590
- 55
Likely to sell faster than
Zillow last checked:
Listing updated:
Listed by:
Chris Craig chris@homeandharvestproperties.com,
Home & Harvest Properties LLC
Source: IRMLS,MLS#: 202639996
Facts & features
Interior
Bedrooms & bathrooms
- Bedrooms: 3
- Bathrooms: 2
- Full bathrooms: 2
- Main level bedrooms: 3
Bedroom 1
- Level: Main
Bedroom 2
- Level: Main
Dining room
- Level: Main
- Area: 121
- Dimensions: 11 x 11
Living room
- Level: Main
- Area: 306
- Dimensions: 18 x 17
Heating
- Electric, Conventional, Heat Pump
Cooling
- Central Air
Appliances
- Included: Disposal, Washer, Washer/Dryer Stacked, Electric Oven, Electric Range, Electric Water Heater
- Laundry: Main Level
Features
- Ceiling Fan(s), Laminate Counters, Open Floorplan, Stand Up Shower, Tub/Shower Combination, Main Level Bedroom Suite
- Flooring: Carpet, Laminate
- Has basement: No
- Attic: Pull Down Stairs
- Has fireplace: No
Interior area
- Total structure area: 1,120
- Total interior livable area: 1,120 sqft
- Finished area above ground: 1,120
- Finished area below ground: 0
Video & virtual tour
Property
Parking
- Total spaces: 1
- Parking features: Attached, Garage Door Opener
- Attached garage spaces: 1
Features
- Levels: One
- Stories: 1
- Patio & porch: Porch Covered
Lot
- Size: 0.38 Acres
- Dimensions: 140' X 125' Approx
- Features: Corner Lot, Level, 0-2.9999, City/Town/Suburb, Landscaped
Details
- Parcel number: 141034404035.000017
Construction
Type & style
- Home type: SingleFamily
- Architectural style: Ranch
- Property subtype: Single Family Residence
Materials
- Vinyl Siding
- Foundation: Slab
- Roof: Asphalt,Shingle
Condition
- New construction: No
- Year built: 1984
Utilities & green energy
- Sewer: Public Sewer
- Water: Public
Community & HOA
Community
- Subdivision: None
Location
- Region: Washington
Financial & listing details
- Tax assessed value: $135,000
- Annual tax amount: $1,215
- Date on market: 9/26/2026
- Listing terms: Cash,Conventional,FHA,USDA Loan,VA Loan
Estimated market value
$217,300
$206,000 - $228,000
$1,659/mo
Price history
| Date | Event | Price |
|---|---|---|
| 10/25/2026 | Price change | $224,900-4.3% |
Source:  IRMLS #202639996 Report a problem | ||
| 10/5/2026 | Price change | $234,900-2.1% |
Source: IRMLS #202639996 Report a problem | ||
| 9/26/2026 | Listed for sale | $239,900+65.4% |
Source: IRMLS #202639996 Report a problem | ||
| 6/16/2026 | Sold | $145,000-14.7% |
Source: IRMLS #202617665 Report a problem | ||
| 6/9/2026 | Pending sale | $169,900 |
Source: IRMLS #202617665 Report a problem | ||
| 5/27/2026 | Listed for sale | $169,900 |
Source: IRMLS #202617665 Report a problem | ||
| 5/15/2026 | Pending sale | $169,900 |
Source: IRMLS #202617665 Report a problem | ||
| 5/11/2026 | Listed for sale | $169,900 |
Source: IRMLS #202617665 Report a problem | ||
Public tax history
| Year | Property taxes | Tax assessment |
|---|---|---|
| 2025 | $2,624 +3.8% | $135,000 +2.9% |
| 2024 | $2,528 +17.3% | $131,200 +3.8% |
| 2023 | $2,156 +8.6% | $126,400 +17.3% |
| 2022 | $1,986 +9% | $107,800 +8.6% |
| 2021 | $1,822 +5% | $99,300 +9% |
| 2020 | $1,736 +2% | $91,100 +5% |
| 2019 | $1,702 +1.2% | $86,800 +2% |
| 2018 | $1,682 +2.3% | $85,100 +1.2% |
| 2017 | $1,644 | $84,100 +2.3% |
| 2016 | $1,644 -0.8% | $82,200 -1.7% |
| 2014 | $1,658 +1.2% | $83,600 +2.1% |
| 2013 | $1,638 +0.7% | $81,900 +0.7% |
| 2012 | $1,626 -2.2% | $81,300 -2.2% |
| 2011 | $1,662 +2.3% | $83,100 +2.3% |
| 2010 | $1,624 -2.3% | $81,200 -2.3% |
| 2009 | $1,662 | $83,100 |
Find assessor info on the county website
Monthly payment
Est. payment
Payment breakdown
Explore the cost of this home by adjusting the details. Changes won't be saved.Climate risks
Neighborhood: 47501
Nearby schools
Schools provided by the listing agent
- Elementary: Washington Community Schools
- Middle: Washington
- High: Washington
- District: Washington Community Schools
Source: IRMLS. This data may not be complete. We recommend contacting the local school district to confirm school assignments for this home.
Similar homes
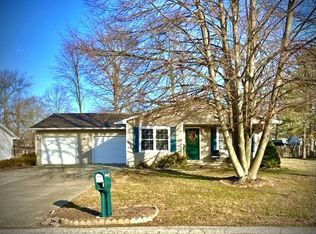
- $219,0003 bd1 ba1k sqft1 Lynwood Dr, Washington, IN 47501For Sale
 MLS ID #202637037, Josseline Carr, J. Carr Realty LLC. IRMLS
- $238,5003 bd2 ba1.4k sqft18 Lynwood Dr, Washington, IN 47501For Sale
 MLS ID #202633291, Beverly Lawyer, Century 21 Classic Realty. IRMLS
- $271,9003 bd2 ba1.3k sqft1816 Woodlawn Dr, Washington, IN 47501For Sale
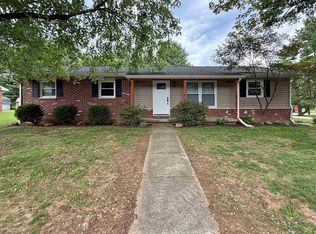 MLS ID #202633225, Paula Potts, Century 21 Classic Realty. IRMLS
- $199,9002 bd2 ba1.3k sqft1725 Bedford Rd, Washington, IN 47501For Sale
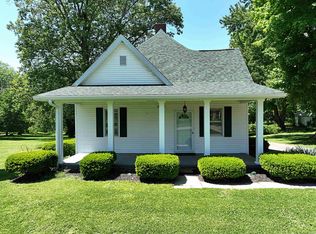 MLS ID #202618072, Paula Potts, Century 21 Classic Realty. IRMLS
