MOTIVATED SELLER! Beautiful, recently remodeled 3 bedroom, 2 bath home! From the moment you arrive, you’ll appreciate the charming curb appeal with covered front entry and attached garage. Inside, the open and airy layout is filled with natural light and showcases updated flooring, cabinetry, modern fixtures, and fresh finishes throughout. The spacious living room offers a comfortable gathering space with updated lighting and ceiling fan, flowing seamlessly into the kitchen and dining area. The kitchen features stylish cabinetry, updated countertops, stainless appliances, ample workspace, and a functional layout ideal for everyday living. The dining area includes a sliding door that opens to the back patio—perfect for indoor-outdoor entertaining. The private Primary Suite is separated from the additional bedrooms & includes a walk-in closet, shower, and its own sliding door providing direct access to the backyard. Two additional bedrooms and a second full bath offer flexibility for guests, family, or a home office. Main-level laundry includes convenient cabinetry, with a pantry and utility closet located near the kitchen for added storage. Outside, enjoy a fully fenced backyard with patio space—ideal for relaxing, entertaining, or pets.
Pending
Price cut: $1.5K (10/13)
$238,500
18 Lynwood Dr, Washington, IN 47501
3beds
1,404sqft
Single Family Residence
Built in 1960
9,583 Square Feet Lot
$231,600 Zestimate®
$--/sqft
$-- HOA
What's special
Modern fixturesAttached garageFresh finishes throughoutUpdated flooring
- 88 days
- 362
- 14
Zillow last checked:
Listing updated:
Listed by:
Beverly Lawyer Cell:812-483-1177,
Century 21 Classic Realty
Source: IRMLS,MLS#: 202633291
Facts & features
Interior
Bedrooms & bathrooms
- Bedrooms: 3
- Bathrooms: 2
- Full bathrooms: 2
- Main level bedrooms: 3
Bedroom 1
- Level: Main
Bedroom 2
- Level: Main
Dining room
- Level: Main
Kitchen
- Level: Main
Living room
- Level: Main
Heating
- Natural Gas, Forced Air
Cooling
- Central Air
Appliances
- Included: Dishwasher, Microwave, Refrigerator, Electric Cooktop, Ice Maker, Oven-Built-In, Gas Water Heater, Water Softener Owned
- Laundry: Main Level
Features
- Ceiling Fan(s), Double Vanity, Stand Up Shower, Main Level Bedroom Suite
- Basement: Crawl Space
- Has fireplace: No
Interior area
- Total structure area: 1,404
- Total interior livable area: 1,404 sqft
- Finished area above ground: 1,404
- Finished area below ground: 0
Video & virtual tour
Property
Parking
- Total spaces: 1
- Parking features: Attached
- Attached garage spaces: 1
Features
- Levels: One
- Stories: 1
- Patio & porch: Patio, Porch Covered
- Fencing: Privacy,Wood
Lot
- Size: 9,583 Square Feet
- Dimensions: 72 x 132
- Features: Level, Sloped, Landscaped
Details
- Additional structures: Shed
- Parcel number: 141026203006.000017
- Other equipment: Sump Pump
Construction
Type & style
- Home type: SingleFamily
- Property subtype: Single Family Residence
Materials
- Stone, Vinyl Siding
Condition
- New construction: No
- Year built: 1960
Utilities & green energy
- Sewer: City
- Water: City
Community & HOA
Community
- Subdivision: New Green Acres
Location
- Region: Washington
Financial & listing details
- Tax assessed value: $222,500
- Annual tax amount: $2,002
- Date on market: 8/14/2026
Estimated market value
$231,600
$220,000 - $243,000
$1,700/mo
Price history
| Date | Event | Price |
|---|---|---|
| 11/9/2026 | Pending sale | $238,500 |
Source:  IRMLS #202633291 Report a problem | ||
| 10/13/2026 | Price change | $238,500-0.6% |
Source: IRMLS #202633291 Report a problem | ||
| 9/9/2026 | Price change | $240,000-2% |
Source: IRMLS #202633291 Report a problem | ||
| 8/14/2026 | Listed for sale | $245,000-2% |
Source: IRMLS #202633291 Report a problem | ||
| 7/8/2026 | Listing removed | $250,000 |
Source: IRMLS #202600600 Report a problem | ||
| 6/17/2026 | Price change | $250,000-2% |
Source: IRMLS #202600600 Report a problem | ||
| 4/27/2026 | Price change | $255,000-1.9% |
Source: IRMLS #202600600 Report a problem | ||
| 2/3/2026 | Price change | $260,000-3.7% |
Source: IRMLS #202600600 Report a problem | ||
| 1/7/2026 | Listed for sale | $270,000+9.1% |
Source: IRMLS #202600600 Report a problem | ||
| 7/31/2023 | Sold | $247,400-1% |
Source: IRMLS #202322435 Report a problem | ||
| 6/29/2023 | Pending sale | $249,900 |
Source: IRMLS #202322435 Report a problem | ||
| 6/29/2023 | Listed for sale | $249,900+151.2% |
Source: IRMLS #202322435 Report a problem | ||
| 8/13/2019 | Listing removed | $99,500$71/sqft |
Source: CENTURY 21 Classic Realty #201934548 Report a problem | ||
| 8/9/2019 | Listed for sale | $99,500$71/sqft |
Source: Century 21 Classic Realty #201934548 Report a problem | ||
Public tax history
| Year | Property taxes | Tax assessment |
|---|---|---|
| 2025 | $2,167 +5.9% | $222,500 +2.7% |
| 2024 | $2,046 +152.4% | $216,700 +83% |
| 2023 | $811 +3.1% | $118,400 +30.1% |
| 2022 | $786 +23.3% | $91,000 +10% |
| 2021 | $637 -0.8% | $82,700 +9.1% |
| 2020 | $642 +3.1% | $75,800 -1.6% |
| 2019 | $623 +3.6% | $77,000 +1.7% |
| 2018 | $601 +7.3% | $75,700 +1.3% |
| 2017 | $560 | $74,700 +2% |
| 2016 | $560 -8.8% | $73,200 +5.2% |
| 2014 | $614 -1.9% | $69,600 +2.2% |
| 2013 | $626 +26.5% | $68,100 -3% |
| 2012 | $495 -10.4% | $70,200 -4.1% |
| 2011 | $552 -4.5% | $73,200 +2.8% |
| 2010 | $578 +11.9% | $71,200 |
| 2009 | $517 +58.7% | $71,200 +2.3% |
| 2007 | $326 -40.1% | $69,600 +0.7% |
| 2006 | $543 | $69,100 +25% |
| 2005 | -- | $55,300 |
Find assessor info on the county website
Monthly payment
Est. payment
Payment breakdown
Explore the cost of this home by adjusting the details. Changes won't be saved.Climate risks
Neighborhood: 47501
Nearby schools
Schools provided by the listing agent
- Elementary: Washington Community Schools
- Middle: Washington
- High: Washington
- District: Washington Community Schools
Source: IRMLS. This data may not be complete. We recommend contacting the local school district to confirm school assignments for this home.

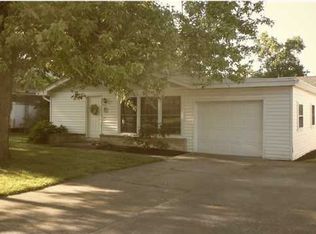

Similar homes
- $249,0003 bd2 ba1.2k sqft18 Morningside Dr, Washington, IN 47501For Sale
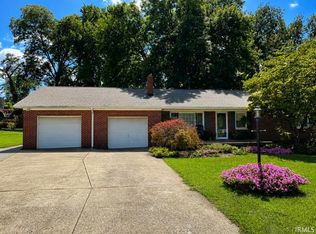 MLS ID #202638766, Kelly Durnil, RE/MAX Elite. IRMLS
- $214,0003 bd1 ba1k sqft1 Lynwood Dr, Washington, IN 47501For Sale
 MLS ID #202637037, Josseline Carr, J. Carr Realty LLC. IRMLS
- $224,9003 bd2 ba1.1k sqft16 Kelly Dr, Washington, IN 47501For Sale
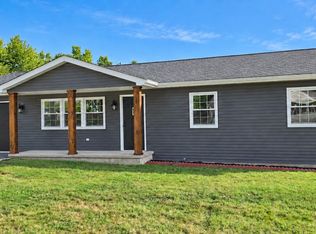 MLS ID #202639996, Chris Craig, Home & Harvest Properties LLC. IRMLS
- $210,0003 bd2 ba1.1k sqft700 SW 3rd St, Washington, IN 47501For Sale
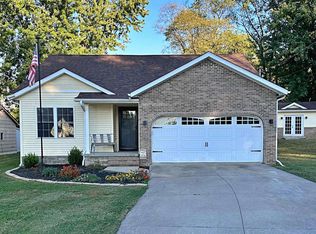 MLS ID #202643776, Jennifer Madison, Century 21 Classic Realty. IRMLS
