Welcome home to this beautifully designed property offering the perfect blend of comfort, style, and functionality! The spacious open-concept great room flows seamlessly into the dining area and custom kitchen, featuring a large center island with bar seating and plenty of workspace for everyday living or entertaining. The primary suite is a true retreat with a generous walk-in closet, dual vanity, luxurious tiled shower and relaxing soaking tub. Two additional bedrooms offer oversized closets and share a spacious full bath complete with a double vanity and tiled shower. Designed with convenience in mind, you’ll appreciate the oversized laundry room featuring a folding station and built-in ironing board and storage. There is also a convenient half bath for guests. The attached two-car garage offers excellent storage and workspace. Situated at the end of a quiet lane, this property offers added privacy and a large yard with plenty of room to relax, play, entertain, or enjoy the outdoors. This home combines thoughtful design and a beautiful setting you’ll love coming home to.
Active
$259,500
1501 Fox Run Dr, Washington, IN 47501
3beds
1,980sqft
Single Family Residence
Built in 1980
0.98 Acres Lot
$250,400 Zestimate®
$--/sqft
$-- HOA
What's special
Spacious open-concept great roomDouble vanityLuxurious tiled showerDual vanityGenerous walk-in closetOversized closetsRelaxing soaking tub
- 73 days
- 417
- 36
Zillow last checked:
Listing updated:
Listed by:
Shelley R Brinson Cell:812-486-8317,
Century 21 Classic Realty
Source: IRMLS,MLS#: 202630434
Facts & features
Interior
Bedrooms & bathrooms
- Bedrooms: 3
- Bathrooms: 3
- Full bathrooms: 2
- 1/2 bathrooms: 1
- Main level bedrooms: 3
Bedroom 1
- Level: Main
Bedroom 2
- Level: Main
Kitchen
- Level: Main
Living room
- Level: Main
Heating
- Natural Gas
Cooling
- Central Air
Appliances
- Laundry: Main Level
Features
- 1st Bdrm En Suite, Breakfast Bar, Walk-In Closet(s), Kitchen Island, Open Floorplan, Double Vanity, Tub and Separate Shower
- Flooring: Carpet, Tile
- Basement: Crawl Space
- Has fireplace: No
Interior area
- Total structure area: 1,980
- Total interior livable area: 1,980 sqft
- Finished area above ground: 1,980
- Finished area below ground: 0
Video & virtual tour
Property
Parking
- Total spaces: 2
- Parking features: Attached
- Attached garage spaces: 2
Features
- Levels: One
- Stories: 1
- Patio & porch: Porch Covered
Lot
- Size: 0.98 Acres
- Features: 0-2.9999
Details
- Parcel number: 141035403012.000016
Construction
Type & style
- Home type: SingleFamily
- Property subtype: Single Family Residence
Materials
- Vinyl Siding
Condition
- New construction: No
- Year built: 1980
Utilities & green energy
- Sewer: Septic Tank
- Water: Public
Community & HOA
Community
- Subdivision: None
Location
- Region: Washington
Financial & listing details
- Tax assessed value: $255,100
- Annual tax amount: $1,427
- Date on market: 7/28/2026
Estimated market value
$250,400
$238,000 - $263,000
$2,140/mo
Price history
| Date | Event | Price |
|---|---|---|
| 7/28/2026 | Listed for sale | $259,500 |
Source:  IRMLS #202630434 Report a problem IRMLS #202630434 Report a problem | ||
| 10/29/2021 | Pending sale | $259,500 |
Source: IRMLS #202129061 Report a problem | ||
| 10/1/2021 | Price change | $259,500-1.9% |
Source: IRMLS #202129061 Report a problem | ||
| 7/24/2021 | Listed for sale | $264,500 |
Source: IRMLS #202129061 Report a problem | ||
| 7/20/2021 | Pending sale | $264,500+307.6% |
Source: IRMLS #202129061 Report a problem | ||
| 9/16/2019 | Listing removed | $64,900$33/sqft |
Source: American Dream Mauntel Realty #201910849 Report a problem | ||
| 8/27/2019 | Price change | $64,900-11%$33/sqft |
Source: American Dream Mauntel Realty #201910849 Report a problem | ||
| 5/9/2019 | Price change | $72,900-8.6%$37/sqft |
Source: American Dream Mauntel Realty #201910849 Report a problem | ||
| 3/28/2019 | Listed for sale | $79,800-26.8%$40/sqft |
Source: American Dream Mauntel Realty #201910849 Report a problem | ||
| 12/7/2018 | Listing removed | -- |
Source: Williams & Williams Worldwide Real Estate Auction Report a problem | ||
| 11/27/2018 | Listed for sale | -- |
Source: Williams & Williams Worldwide Real Estate Auction Report a problem | ||
| 11/4/2013 | Sold | $109,089$55/sqft |
Source: Public Record Report a problem | ||
Public tax history
| Year | Property taxes | Tax assessment |
|---|---|---|
| 2025 | $1,672 +7.8% | $255,100 +0% |
| 2024 | $1,551 +69.5% | $255,000 +3% |
| 2023 | $915 +7.2% | $247,500 +70.3% |
| 2022 | $854 -67.5% | $145,300 +10.2% |
| 2021 | $2,630 +9.5% | $131,900 +0.3% |
| 2020 | $2,401 +1.7% | $131,500 +3.8% |
| 2019 | $2,362 +0.8% | $126,700 +1.4% |
| 2018 | $2,344 -45.6% | $124,900 +0.7% |
| 2017 | $4,312 +111.7% | $124,000 +10.3% |
| 2016 | $2,037 -1.5% | $112,400 +3% |
| 2014 | $2,069 +318.6% | $109,100 +5.1% |
| 2013 | $494 +311% | $103,800 +112.7% |
| 2012 | $120 -33.4% | $48,800 -1.2% |
| 2011 | $181 -18.3% | $49,400 -0.4% |
| 2010 | $221 +30.7% | $49,600 |
| 2009 | $169 +11.4% | $49,600 +4.6% |
| 2007 | $152 -43.5% | $47,400 -1.7% |
| 2006 | $268 | $48,200 +25.2% |
| 2005 | -- | $38,500 |
Find assessor info on the county website
Monthly payment
Est. payment
Payment breakdown
Explore the cost of this home by adjusting the details. Changes won't be saved.Climate risks
Neighborhood: 47501
Nearby schools
Schools provided by the listing agent
- Elementary: Washington Community Schools
- Middle: Washington
- High: Washington
- District: Washington Community Schools
Source: IRMLS. This data may not be complete. We recommend contacting the local school district to confirm school assignments for this home.
Similar homes
- $284,9003 bd2 ba1.3k sqft1816 Woodlawn Dr, Washington, IN 47501For Sale
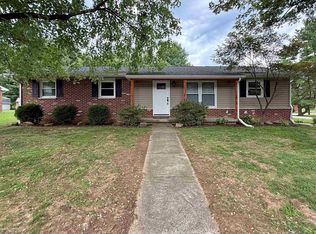 MLS ID #202633225, Paula Potts, Century 21 Classic Realty. IRMLS
 - $--3 bd2 ba1.8k sqft2413 Cynthia Ct, Washington, IN 47501Auction
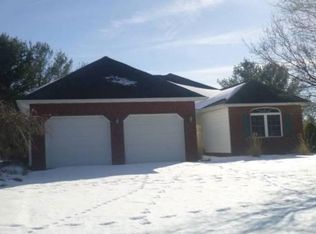 Xome
Xome - $234,9003 bd2 ba1.1k sqft16 Kelly Dr, Washington, IN 47501For Sale
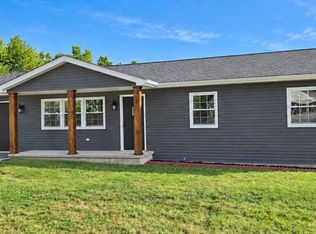 MLS ID #202639996, Chris Craig, Home & Harvest Properties LLC. IRMLS
 - $255,0003 bd2 ba1.5k sqft18 Wolf St, Washington, IN 47501For Sale
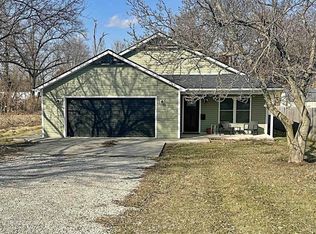 MLS ID #202605635, Beverly Lawyer, Century 21 Classic Realty. IRMLS
