Welcome to your newly built home on the north side of Washington! This beautifully designed floor plan blends modern style, thoughtful details and comfortable spaces made for everyday living. Enjoy the inviting front porch or retreat to the spacious covered back porch tucked into the home on three sides for a private, sheltered outdoor living space overlooking the yard and trees. Inside, the spacious living room flows seamlessly into the kitchen and dining area creating a bright, welcoming space for gathering and entertaining. French doors from the dining area open directly to the covered back porch extending your living space outdoors. The kitchen features a large island, beautiful cabinetry and modern finishes. The split floor plan offers two additional bedrooms that each offer custom walk-in closets with built-in shoe storage and share a spacious full bath. The private primary suite offers generous space, beautiful bulkhead lighting, a private bath with shower and a custom walk-in closet. A thoughtfully designed pass-through cabinet connects the primary closet directly to the laundry room making laundry and putting clothes away incredibly convenient. Complete with a two-car attached garage, generous storage, beautiful covered outdoor spaces and thoughtful details throughout, this newly built home offers the ease of new construction with a layout designed for the way you live.
Active
$299,500
1309 Rosewood Dr, Washington, IN 47501
3beds
1,862sqft
:
Get pre-qualified$1,896/mo
Single Family Residence
Built in 2026
0.36 Acres Lot
$-- Zestimate®
$--/sqft
$-- HOA
What's special
Modern finishesTwo-car attached garageBeautiful covered outdoor spacesInviting front porchBeautiful bulkhead lightingBeautiful cabinetrySplit floor plan
- 20 hours |
- 101 |
- 5 |
Zillow last checked:
Listing updated:
Listed by:
Shelley R Brinson Cell:812-486-8317,
Century 21 Classic Realty
Source: IRMLS,MLS#: 202632693
Facts & features
Interior
Bedrooms & bathrooms
- Bedrooms: 3
- Bathrooms: 2
- Full bathrooms: 2
- Main level bedrooms: 3
Bedroom 1
- Level: Main
Bedroom 2
- Level: Main
Kitchen
- Level: Main
Living room
- Level: Main
Heating
- Electric, Heat Pump
Cooling
- Central Air
Appliances
- Laundry: Main Level
Features
- Ceiling Fan(s), Walk-In Closet(s), Kitchen Island, Main Level Bedroom Suite
- Basement: Crawl Space
- Has fireplace: No
Interior area
- Total structure area: 1,862
- Total interior livable area: 1,862 sqft
- Finished area above ground: 1,862
- Finished area below ground: 0
Property
Parking
- Total spaces: 2
- Parking features: Attached
- Attached garage spaces: 2
Features
- Levels: One
- Stories: 1
- Patio & porch: Porch Covered
Lot
- Size: 0.36 Acres
- Dimensions: 138 x 115
- Features: 0-2.9999
Details
- Parcel number: 141021401012.000016
Construction
Type & style
- Home type: SingleFamily
- Property subtype: Single Family Residence
Materials
- Vinyl Siding
Condition
- New construction: Yes
- Year built: 2026
Utilities & green energy
- Sewer: City
- Water: City
Community & HOA
Community
- Subdivision: Glen View / Glenview
Location
- Region: Washington
Financial & listing details
- Annual tax amount: $293
- Date on market: 8/12/2026
Estimated market value
Not available
Estimated sales range
Not available
Not available
Price history
| Date | Event | Price |
|---|---|---|
| 8/12/2026 | Listed for sale | $299,500 |
Source:  IRMLS #202632693 Report a problem IRMLS #202632693 Report a problem | ||
Public tax history
Tax history is unavailable.
Monthly payment
Est. payment
Payment breakdown
Explore the cost of this home by adjusting the details. Changes won't be saved.Climate risks
Neighborhood: 47501
Nearby schools
GreatSchools rating
- 3/10Washington IntermediateGrades: 2-4Distance: 0.7 mi
- 5/10Washington Junior High SchoolGrades: 7-8Distance: 1.5 mi
- 3/10Washington High SchoolGrades: 9-12Distance: 1.5 mi
Schools provided by the listing agent
- Elementary: Washington Community Schools
- Middle: Washington
- High: Washington
- District: Washington Community Schools
Source: IRMLS. This data may not be complete. We recommend contacting the local school district to confirm school assignments for this home.
- $265,0003 bd2 ba1.7k sqft1264 W Greenbriar Drive, Washington, IN 47501Sold

- $205,900-- bd2 ba1.8k sqft1263 W Greenbriar Dr, Washington, IN 47501Off Market
- $18,500-- bd1 ba-- sqftGreenbriar Dr, Washington, IN 47501Off Market
- $6,800-- bd-- ba-- sqftGreenbriar Dr, Washington, IN 47501Off Market
- $6,800-- bd-- ba-- sqftGreenbriar Dr, Washington, IN 47501Off Market
- $230,0003 bd2 ba1.3k sqft1237 W Greenbriar Dr, Washington, IN 47501Sold
- $291,0003 bd2 ba1.5k sqft1405 Rosewood Dr, Washington, IN 47501Sold
- $188,100-- bd2 ba1.4k sqft1227 W Greenbriar Dr, Washington, IN 47501Off Market
A local agent can set up tours, give advice and negotiate with sellers.
A local lender can help you make sure your offer is ready when you are.
Similar homes
- $269,9003 bd2 ba1.6k sqft5 Morningside Dr, Washington, IN 47501For Sale
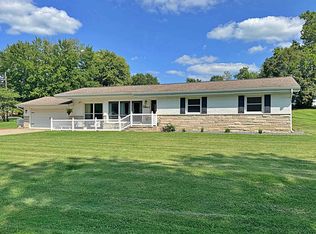 MLS ID #202631926, Paula Potts, Century 21 Classic Realty. IRMLS
 - $289,9003 bd2 ba2.7k sqft705 Brett Cabel Rd, Washington, IN 47501For Sale
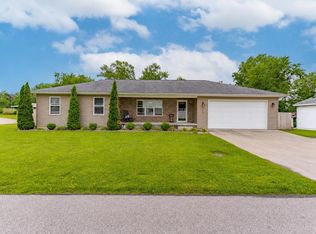 MLS ID #202628326, Christie L Martin, ERA FIRST ADVANTAGE REALTY, INC. IRMLS
 - $269,5003 bd2 ba1.5k sqft879 Troy Rd, Washington, IN 47501For Sale
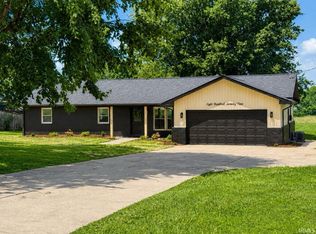 MLS ID #202626402, Shelley R Brinson, Century 21 Classic Realty. IRMLS
 - $259,5003 bd3 ba1.9k sqft1501 Fox Run Dr, Washington, IN 47501For Sale
 MLS ID #202630434, Shelley R Brinson, Century 21 Classic Realty. IRMLS
 - $200,0003 bd2 ba1.7k sqft402 NE 5th St, Washington, IN 47501For SaleMLS ID #202632265, Ryan Klingle, LPT Realty. IRMLS
- $255,0003 bd2 ba1.9k sqft803 Longfellow Dr, Washington, IN 47501For SaleMLS ID #202534753, Rachel Knepp, Century 21 Classic Realty. IRMLS
- $254,0003 bd2 ba1.4k sqft5 W 250 S, Washington, IN 47501For SaleMLS ID #202628214, Kelly Durnil, RE/MAX Elite. IRMLS
- $274,9003 bd2 ba1.8k sqft762 Rolling Hills Estates Dr, Washington, IN 47501For SaleMLS ID #202630376, Melissa S Heldt, MIDWEST REALTY. IRMLS
- $239,0004 bd1 ba2.1k sqft110 Belle Terre Dr, Washington, IN 47501For SaleMLS ID #202630387, Mark J Graber, Honey Bee Realty Co. LLC. IRMLS
- $320,0003 bd2 ba1.6k sqft957 E 75 S, Washington, IN 47501For SaleMLS ID #202618101, Kelly Durnil, RE/MAX Elite. IRMLS
- $255,0003 bd2 ba1.6k sqft714 Brett Cabel Rd, Washington, IN 47501For SaleMLS ID #202614543, Shelley R Brinson, Century 21 Classic Realty. IRMLS
- $249,5003 bd2 ba1.4k sqft405 SE 12th St, Washington, IN 47501New ConstructionMLS ID #202629731, Shelley R Brinson, Century 21 Classic Realty. IRMLS
- $255,0003 bd2 ba1.5k sqft18 Wolf St, Washington, IN 47501For SaleMLS ID #202605635, Beverly Lawyer, Century 21 Classic Realty. IRMLS
- $175,0002 bd2 ba1.2k sqft715 SW 1st St, Washington, IN 47501For SaleMLS ID #202632206, Beth A Meeks, Meeks Real Estate Inc.. IRMLS
- $189,9003 bd1 ba1.2k sqft909 W Walnut St, Washington, IN 47501For SaleMLS ID #202630535, Mary Wade, RE/MAX Elite. IRMLS
- $260,0004 bd3 ba1.7k sqft1330 E Van Trees St, Washington, IN 47501For SaleMLS ID #11663955, Jared Miller, The Selling Table. My State MLS
- $159,0003 bd1 ba1.6k sqft10 Daviess Dr, Washington, IN 47501For SaleMLS ID #202619946, Kelly Durnil, RE/MAX Elite. IRMLS
- $189,9002 bd1 ba1.2k sqft2802 W Old Us Highway 50, Washington, IN 47501For SaleMLS ID #202629974, Mark J Graber, Honey Bee Realty Co. LLC. IRMLS
- $224,9002 bd2 ba1.3k sqft1725 Bedford Rd, Washington, IN 47501For SaleMLS ID #202618072, Paula Potts, Century 21 Classic Realty. IRMLS
- $419,0004 bd4 ba1.4k sqft1803 Woodlawn Dr, Washington, IN 47501For SaleMLS ID #202624058, Kelly Durnil, RE/MAX Elite. IRMLS
