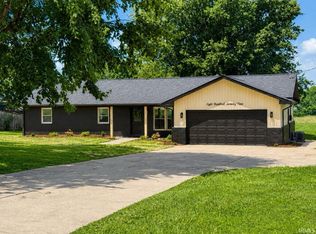
Take a look at this unique property located in town with a private secluded feel. The main house is 1448 sq ft with attached 2 car garage, 2 living areas, Amish cherry wood cabinets, bamboo floors, non-slip hospital grade Daltile walk in shower, and a screened in back porch which is perfect for wildlife watching. The back yard has 2 detached garage areas with attached cottages - the north cottage is 480 sq ft and underwent a recent major renovation down to the studs - everything is new - it has a separate driveway with covered porch, living area, bath w/shower, Amish wood kitchen cabinets with pull out shelving. The south cottage is 680 sq ft, has a covered porch area, is sound proof, includes a living space/bedroom area, kitchen, bath w/shower, and new carpet. Both detached dwellings have mini split units. Buy with peace of mind as the home, both cottages, and gazebo have new roof. Other features include a shared pond with fishing dock, water view gazebo, brand new 12x24 storage shed, and much more! There's so much to see with so many possibilities!
Active
Price cut: $30K (7/14)
$419,000
1803 Woodlawn Dr, Washington, IN 47501
2beds
1,448sqft
:
Get pre-qualified$2,652/mo
Single Family Residence
Built in 1964
0.76 Acres Lot
$396,100 Zestimate®
$--/sqft
$-- HOA
What's special
Water view gazeboAmish cherry wood cabinetsBamboo floors
- 39 days |
- 209 |
- 2 |
Zillow last checked:
Listing updated:
Listed by:
Kelly Durnil hpierce@remax.net,
RE/MAX Elite
Source: IRMLS,MLS#: 202624058
Facts & features
Interior
Bedrooms & bathrooms
- Bedrooms: 2
- Bathrooms: 2
- Full bathrooms: 1
- 1/2 bathrooms: 1
- Main level bedrooms: 2
Bedroom 1
- Level: Main
Bedroom 2
- Level: Main
Heating
- Electric, Natural Gas, Forced Air
Cooling
- Central Air, Wall Unit(s)
Appliances
- Included: Dishwasher, Microwave, Refrigerator, Gas Cooktop, Gas Range, Electric Water Heater, Gas Water Heater, Water Softener Rented
- Laundry: Electric Dryer Hookup, Washer Hookup
Features
- Guest Quarters, Main Level Bedroom Suite
- Basement: Crawl Space,Block
- Has fireplace: No
Interior area
- Total structure area: 1,448
- Total interior livable area: 1,448 sqft
- Finished area above ground: 1,448
- Finished area below ground: 0
Video & virtual tour
Property
Parking
- Total spaces: 2
- Parking features: Attached, Garage Door Opener
- Attached garage spaces: 2
Accessibility
- Accessibility features: ADA Features
Features
- Levels: One
- Stories: 1
- Patio & porch: Covered, Screened
- Fencing: Vinyl
- On waterfront: Yes
- Waterfront features: Pond
Lot
- Size: 0.76 Acres
- Dimensions: 298x110
- Features: Level, City/Town/Suburb, Landscaped
Details
- Additional structures: Outbuilding, Second Garage, Gazebo
- Parcel number: 141303104010.000016
Construction
Type & style
- Home type: SingleFamily
- Property subtype: Single Family Residence
Materials
- Brick
Condition
- New construction: No
- Year built: 1964
Utilities & green energy
- Sewer: Septic Tank
- Water: City
Community & HOA
Community
- Security: Security System
- Subdivision: None
Location
- Region: Washington
Financial & listing details
- Tax assessed value: $253,400
- Annual tax amount: $1,415
- Date on market: 6/18/2026
Estimated market value
$396,100
$376,000 - $416,000
$1,260/mo
Price history
| Date | Event | Price |
|---|---|---|
| 7/14/2026 | Price change | $419,000-6.7% |
Source:  IRMLS #202624058 Report a problem IRMLS #202624058 Report a problem | ||
| 6/18/2026 | Listed for sale | $449,000+40.3% |
Source: IRMLS #202624058 Report a problem | ||
| 5/24/2024 | Sold | $320,000-1.5% |
Source: IRMLS #202404932 Report a problem | ||
| 3/25/2024 | Pending sale | $325,000 |
Source: IRMLS #202404932 Report a problem | ||
| 2/16/2024 | Listed for sale | $325,000+97.6% |
Source: IRMLS #202404932 Report a problem | ||
| 7/12/2011 | Sold | $164,500$114/sqft |
Source: Agent Provided Report a problem | ||
Public tax history
| Year | Property taxes | Tax assessment |
|---|---|---|
| 2025 | $819 -2.5% | $253,400 +19.7% |
| 2024 | $840 -14.4% | $211,700 +2.7% |
| 2023 | $982 +13.4% | $206,200 +5% |
| 2022 | $866 +8.6% | $196,300 +10% |
| 2021 | $797 +13.9% | $178,400 +4% |
| 2020 | $700 -9.5% | $171,500 +1.7% |
| 2019 | $773 +3% | $168,700 +0.4% |
| 2018 | $751 | $168,000 |
Find assessor info on the county website
Monthly payment
Est. payment
Payment breakdown
Explore the cost of this home by adjusting the details. Changes won't be saved.Climate risks
Neighborhood: 47501
Nearby schools
GreatSchools rating
- NAWashington PrimaryGrades: PK-1Distance: 1 mi
- 5/10Washington Junior High SchoolGrades: 7-8Distance: 1.6 mi
- 3/10Washington High SchoolGrades: 9-12Distance: 1.6 mi
Schools provided by the listing agent
- Elementary: Washington Community Schools
- Middle: Washington
- High: Washington
- District: Washington Community Schools
Source: IRMLS. This data may not be complete. We recommend contacting the local school district to confirm school assignments for this home.
- $274,1003 bd2 ba2.7k sqft1805 Woodlawn Dr, Washington, IN 47501Off Market
- $1,600-- bd-- ba-- sqft1803 Woodlawn Dr, Washington, IN 47501Off Market
- $214,8003 bd2 ba1.1k sqft1801 Woodlawn Dr, Washington, IN 47501Off Market
- $238,2003 bd2 ba1.9k sqft1804 Woodlawn Dr, Washington, IN 47501Off Market
- $273,1003 bd2 ba2.1k sqft1807 Woodlawn Dr, Washington, IN 47501Off Market
- $206,8002 bd2 ba1.5k sqft700 Central Ave, Washington, IN 47501Off Market
- $318,3004 bd2 ba3.3k sqft1800 Woodlawn Dr, Washington, IN 47501Off Market
- $225,500-- bd2 ba1.9k sqft1809 Woodlawn Dr, Washington, IN 47501Off Market
A local agent can set up tours, give advice and negotiate with sellers.
A local lender can help you make sure your offer is ready when you are.
Similar homes
- $279,0003 bd2 ba1.5k sqft879 Troy Rd, Washington, IN 47501For Sale
 MLS ID #202626402, Shelley R Brinson, Century 21 Classic Realty. IRMLS
 - $469,9004 bd3 ba2k sqft4 White Ridge Ct, Washington, IN 47501For Sale
 MLS ID #202626628, Barb Hays, F.C. TUCKER EMGE. IRMLS
 - $224,9002 bd2 ba1.3k sqft1725 Bedford Rd, Washington, IN 47501For Sale
 MLS ID #202618072, Paula Potts, Century 21 Classic Realty. IRMLS
 - $320,0003 bd2 ba1.6k sqft957 E 75 S, Washington, IN 47501For Sale
 MLS ID #202618101, Kelly Durnil, RE/MAX Elite. IRMLS
 - $255,0003 bd2 ba1.6k sqft714 Brett Cabel Rd, Washington, IN 47501For SaleMLS ID #202614543, Shelley R Brinson, Century 21 Classic Realty. IRMLS
- $275,0003 bd2 ba1.6k sqft5 Morningside Dr, Washington, IN 47501For Sale By Owner
- $238,0003 bd1 ba1.3k sqft902 N 200 W, Washington, IN 47501For Sale By Owner
- $255,0003 bd2 ba1.9k sqft803 Longfellow Dr, Washington, IN 47501For SaleMLS ID #202534753, Rachel Knepp, Century 21 Classic Realty. IRMLS
- $262,0003 bd2 ba1.5k sqft18 Wolf St, Washington, IN 47501For SaleMLS ID #202605635, Beverly Lawyer, Century 21 Classic Realty. IRMLS
- $219,0003 bd2 ba1.1k sqft301 E Viola Ave, Washington, IN 47501For SaleMLS ID #202610660, Craig Cox, Home & Harvest Properties LLC. IRMLS
- $359,9004 bd4 ba1.8k sqft11631 N Us Highway 231, Odon, IN 47562For SaleMLS ID #202623634, Mary Roark, MIDWEST REALTY. IRMLS
- $240,0003 bd2 ba1.2k sqft413 Cosby St, Washington, IN 47501New ConstructionMLS ID #202622757, Jim Brinson, Century 21 Classic Realty. IRMLS
- $275,0002 bd1 ba1.1k sqft5322 S 800 E, Montgomery, IN 47558For SaleMLS ID #202625623, Delmar J Knepp, Honey Bee Realty Co. LLC. IRMLS
- $339,9004 bd2 ba1.7k sqft1703 McDowell Rd, Vincennes, IN 47591For SaleMLS ID #202628177, Linda Witshork, KNOX COUNTY REALTY, LLC. IRMLS
- $499,9002 bd2 ba1.2k sqft2219 N Loudermilk Rd, Vincennes, IN 47591For SaleMLS ID #202624118, Linda Witshork, KNOX COUNTY REALTY, LLC. IRMLS
- $299,0003 bd2 ba1.8k sqft1723 State Road 645, Loogootee, IN 47553For SaleMLS ID #202615898, Michael Hawkins, Harvest Realty & Auction, LLC. IRMLS
- $375,0003 bd3 ba1.6k sqft5891 N Us Highway 231, Jasper, IN 47546For SaleMLS ID #202605711, Dara O'Neil, F.C. TUCKER EMGE. IRMLS
- $293,9002 bd1 ba1.9k sqft707 N Line St, Loogootee, IN 47553For SaleMLS ID #202615464, Billy J Walker, Century 21 Classic Realty. IRMLS
- $279,9003 bd2 ba1.6k sqft310 Eastgate Dr, Vincennes, IN 47591For SaleMLS ID #202624761, Cathy A Houck, F.C. TUCKER EMGE. IRMLS
- $500,0002 bd1 ba2k sqft3154 N 900 E, Loogootee, IN 47553AuctionMLS ID #202538492, Delmar W Wagler, Integrity Realty Group LLC. IRMLS
