Hill top setting in the Heights of Vincennes on over 1/2 acre surrounded by landscaping & trees. Blacktop driveway. Very attractive interior & exterior. French doors lead into the lanai and the kitchen has a nook area, complete with Dutch doors. New exterior & interior paint, doors, gas lines to both fireplaces. New countertops, farm-house sink, exterior & interior carpet. New doors, updated baths, and the list goes on. Washer & dryer can stay.
Pending
$339,900
1703 McDowell Rd, Vincennes, IN 47591
4beds
1,700sqft
Single Family Residence
Built in 1940
0.56 Acres Lot
$325,900 Zestimate®
$--/sqft
$-- HOA
What's special
Blacktop drivewayDutch doorsUpdated bathsNew countertopsFarm-house sink
- 75 days
- 70
- 0
Zillow last checked:
Listing updated:
Listed by:
Linda Witshork Cell:812-890-8170,
KNOX COUNTY REALTY, LLC
Source: IRMLS,MLS#: 202628177
Facts & features
Interior
Bedrooms & bathrooms
- Bedrooms: 4
- Bathrooms: 2
- Full bathrooms: 2
- Main level bedrooms: 4
Bedroom 1
- Level: Main
Bedroom 2
- Level: Main
Family room
- Level: Main
- Area: 323
- Dimensions: 17 x 19
Kitchen
- Level: Main
- Area: 252
- Dimensions: 14 x 18
Living room
- Level: Main
- Area: 260
- Dimensions: 13 x 20
Heating
- Natural Gas, Forced Air
Cooling
- Central Air
Appliances
- Included: Disposal, Range/Oven Hook Up Gas, Dishwasher, Microwave, Refrigerator, Washer, Built-In Gas Grill, Dehumidifier, Dryer-Electric, Dryer-Gas, Washer/Dryer Stacked, Electric Oven, Gas Oven, Gas Water Heater, Water Softener Owned
- Laundry: Gas Dryer Hookup, Laundry Chute, Main Level, Washer Hookup
Features
- Bookcases, Built-in Desk, Ceiling-9+, Ceiling Fan(s), Walk-In Closet(s), Laminate Counters, Eat-in Kitchen, Entrance Foyer, Open Floorplan, Split Br Floor Plan, Stand Up Shower, Tub/Shower Combination, Main Level Bedroom Suite, Formal Dining Room, Custom Cabinetry
- Flooring: Hardwood, Carpet, Vinyl
- Doors: Storm Door(s)
- Windows: Storm Window(s), Window Treatments, Blinds
- Basement: Partial,Block
- Attic: Storage
- Number of fireplaces: 1
- Fireplace features: Family Room, Living Room, Gas Starter
Interior area
- Total structure area: 2,700
- Total interior livable area: 1,700 sqft
- Finished area above ground: 1,700
- Finished area below ground: 0
Video & virtual tour
Property
Parking
- Total spaces: 2
- Parking features: Detached, Garage Door Opener, Asphalt
- Garage spaces: 2
- Has uncovered spaces: Yes
Features
- Levels: One
- Stories: 1
- Patio & porch: Deck Covered, Covered, Porch Covered, Enclosed, Screened
Lot
- Size: 0.56 Acres
- Features: Corner Lot, City/Town/Suburb, Landscaped, Near Walking Trail
Details
- Parcel number: 421223305006.000022
Construction
Type & style
- Home type: SingleFamily
- Architectural style: Bungalow
- Property subtype: Single Family Residence
Materials
- Aluminum Siding
- Roof: Asphalt
Condition
- New construction: No
- Year built: 1940
Utilities & green energy
- Electric: Duke Energy Indiana
- Gas: CenterPoint Energy
- Sewer: Public Sewer
- Water: Public, Vincennes Water Utilities
- Utilities for property: Cable Available
Community & HOA
Community
- Security: Carbon Monoxide Detector(s), Smoke Detector(s)
- Subdivision: None
Location
- Region: Vincennes
Financial & listing details
- Tax assessed value: $189,800
- Annual tax amount: $1,769
- Date on market: 7/14/2026
- Listing terms: Cash,Conventional,FHA,USDA Loan,VA Loan
Estimated market value
$325,900
$310,000 - $342,000
$1,591/mo
Price history
| Date | Event | Price |
|---|---|---|
| 8/13/2026 | Pending sale | $339,900 |
Source:  IRMLS #202628177 Report a problem IRMLS #202628177 Report a problem | ||
| 7/14/2026 | Listed for sale | $339,900+63.4% |
Source: IRMLS #202628177 Report a problem | ||
| 11/18/2024 | Sold | $208,000-13.3% |
Source: IRMLS #202413769 Report a problem | ||
| 10/17/2024 | Pending sale | $239,900 |
Source: IRMLS #202413769 Report a problem | ||
| 6/5/2024 | Price change | $239,900-2% |
Source: IRMLS #202413769 Report a problem | ||
| 4/23/2024 | Listed for sale | $244,900-3.6% |
Source: IRMLS #202413769 Report a problem | ||
| 2/5/2024 | Listing removed | $254,000 |
Source: IRMLS #202320924 Report a problem | ||
| 9/24/2023 | Price change | $254,000-1.9% |
Source: IRMLS #202320924 Report a problem | ||
| 8/29/2023 | Listed for sale | $259,000 |
Source: IRMLS #202320924 Report a problem | ||
| 8/13/2023 | Pending sale | $259,000 |
Source: IRMLS #202320924 Report a problem | ||
| 7/31/2023 | Listed for sale | $259,000 |
Source: IRMLS #202320924 Report a problem | ||
| 7/14/2023 | Pending sale | $259,000 |
Source: IRMLS #202320924 Report a problem | ||
| 6/18/2023 | Listed for sale | $259,000 |
Source: IRMLS #202320924 Report a problem | ||
Public tax history
| Year | Property taxes | Tax assessment |
|---|---|---|
| 2025 | $1,934 -2.3% | $189,800 -0.1% |
| 2024 | $1,981 +9.2% | $190,000 -2.4% |
| 2023 | $1,814 +13.8% | $194,600 +10% |
| 2022 | $1,594 +0.2% | $176,900 +13.8% |
| 2021 | $1,592 +8.9% | $155,500 |
| 2020 | $1,462 -34.8% | $155,500 +8.9% |
| 2019 | $2,242 +56% | $142,800 +1.1% |
| 2018 | $1,437 0% | $141,300 +1.9% |
| 2017 | $1,437 -0.3% | $138,700 |
| 2016 | $1,441 +9% | $138,700 +6.9% |
| 2014 | $1,322 -1.4% | $129,800 -0.6% |
| 2013 | $1,341 -0.6% | $130,600 -3.2% |
| 2012 | $1,349 -1.4% | $134,900 -1.4% |
| 2011 | $1,368 +27.4% | $136,800 +27.4% |
| 2010 | $1,074 -1.1% | $107,400 -1.1% |
| 2009 | $1,086 | $108,600 |
Find assessor info on the county website
Monthly payment
Est. payment
Payment breakdown
Explore the cost of this home by adjusting the details. Changes won't be saved.Climate risks
Neighborhood: 47591
Nearby schools
Schools provided by the listing agent
- Elementary: Franklin
- Middle: Clark
- High: Lincoln
- District: Vincennes Community School Corp.
Source: IRMLS. This data may not be complete. We recommend contacting the local school district to confirm school assignments for this home.
Similar homes
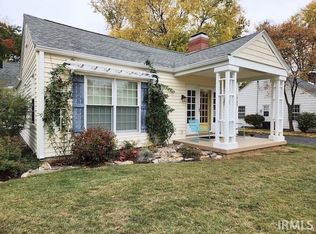
- $320,0002 bd2 ba2.3k sqft2807 Avondale Rd, Vincennes, IN 47591For Sale By Owner
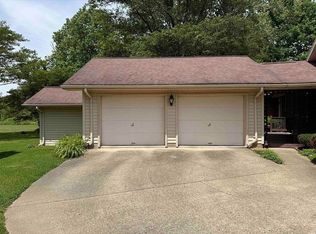
- $274,9003 bd3 ba2.4k sqft2810 Marian Dr, Vincennes, IN 47591For Sale
 MLS ID #202628001, Linda Witshork, KNOX COUNTY REALTY, LLC. IRMLS
 - $289,0004 bd3 ba2.1k sqft218 S 22nd St, Vincennes, IN 47591For Sale
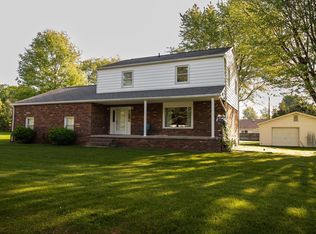 MLS ID #202622872, Vanessa Purdom, F.C. TUCKER EMGE. IRMLS
 - $309,9003 bd3 ba2.3k sqft3775 N Camp Arthur Rd, Vincennes, IN 47591For Sale
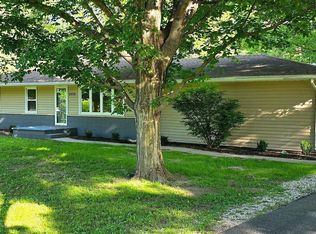 MLS ID #202617999, Trey R Miller, RE/MAX Mainstream. IRMLS
