New Construction! Located on a large corner lot, 3 blocks from hospital. This 4 bedroom, 2 full bath home features a kitchen with white cabinetry, butcher block countertops, pantry and all new appliances. Owner suite features a walk- in closet, both baths have double sinks. Recessed lighting and 9ft. ceilings. Oversized 1 car attached garage. Covered front porch.
Active
$249,900
324 S 12th St, Vincennes, IN 47591
4beds
1,730sqft
Single Family Residence
Built in 2026
10,018 Square Feet Lot
$-- Zestimate®
$--/sqft
$-- HOA
What's special
Covered front porchRecessed lightingAll new appliancesKitchen with white cabinetryButcher block countertopsLarge corner lot
- 39 days
- 331
- 10
Zillow last checked:
Listing updated:
Listed by:
Lori Cardinal office:812-316-0696,
RE/MAX Mainstream
Source: IRMLS,MLS#: 202635802
Facts & features
Interior
Bedrooms & bathrooms
- Bedrooms: 4
- Bathrooms: 2
- Full bathrooms: 2
- Main level bedrooms: 4
Bedroom 1
- Level: Main
Bedroom 2
- Level: Main
Living room
- Level: Main
- Area: 272
- Dimensions: 17 x 16
Heating
- Electric
Cooling
- Central Air
Appliances
- Included: Microwave, Refrigerator, Electric Oven
Features
- Basement: Crawl Space,Block
- Has fireplace: No
- Fireplace features: None
Interior area
- Total structure area: 1,730
- Total interior livable area: 1,730 sqft
- Finished area above ground: 1,730
- Finished area below ground: 0
Video & virtual tour
Property
Parking
- Total spaces: 1.5
- Parking features: Attached
- Attached garage spaces: 1.5
Features
- Levels: One
- Stories: 1
Lot
- Size: 10,018 Square Feet
- Features: 0-2.9999
Details
- Parcel number: 421228135024.002022
- Zoning: R1
Construction
Type & style
- Home type: SingleFamily
- Property subtype: Single Family Residence
Materials
- Vinyl Siding
Condition
- New construction: Yes
- Year built: 2026
Utilities & green energy
- Sewer: City
- Water: City
Community & HOA
Community
- Subdivision: Denny(s)
Location
- Region: Vincennes
Financial & listing details
- Date on market: 8/31/2026
Estimated market value
Not available
Estimated sales range
Not available
$1,711/mo
Price history
| Date | Event | Price |
|---|---|---|
| 9/21/2026 | Listed for sale | $249,900 |
Source:  IRMLS #202635802 Report a problem IRMLS #202635802 Report a problem | ||
| 8/31/2026 | Pending sale | $249,900 |
Source: IRMLS #202635802 Report a problem | ||
Public tax history
Tax history is unavailable.
Monthly payment
Est. payment
Payment breakdown
Explore the cost of this home by adjusting the details. Changes won't be saved.Climate risks
Neighborhood: 47591
Nearby schools
Schools provided by the listing agent
- Elementary: Vigo
- Middle: Clark
- High: Lincoln
- District: Vincennes Community School Corp.
Source: IRMLS. This data may not be complete. We recommend contacting the local school district to confirm school assignments for this home.
Similar homes
- from $226,7003 bd2 ba1.6k sqftMagpie Plan, Waterfront Villas, Vincennes, IN 47591New Construction
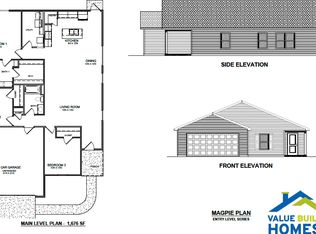 Value Built Homes
 - $249,9003 bd2 ba1.4k sqft3862 N North Fork Ln, Vincennes, IN 47591For Sale
 MLS ID #202640624, Michael Finney, Berkshire Hathaway HomeServices Indiana Realty. IRMLS
 - $289,0004 bd3 ba2.1k sqft218 S 22nd St, Vincennes, IN 47591For Sale
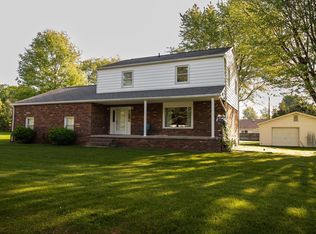 MLS ID #202622872, Vanessa Purdom, F.C. TUCKER EMGE. IRMLS
 - $222,5004 bd2 ba2.2k sqft706 Buntin St, Vincennes, IN 47591For Sale
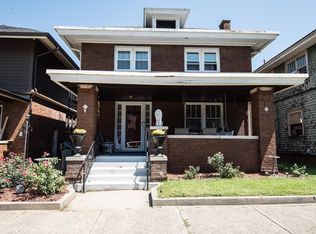 MLS ID #202632829, Tracy Catt, F.C. TUCKER EMGE. IRMLS
