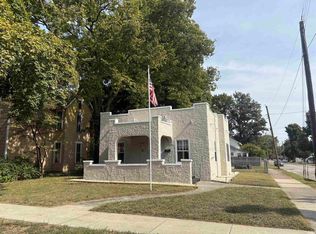
2 Story Corner Location has been updated throughout while keeping its original charm with the built-in cabinets, shelves and drawers. This home features a Kitchen with All New appliances. Dining room and living room with fireplace on the main level. Upstairs there are three bedrooms and the balcony to enjoy overlooking the neighborhood. It also has a full, neat, clean basement with work bench and separate entrance. 2 Car Garage 24 FT X 24 FT with garage door openers. New Privacy fence. New plumbing, New wiring with new 200 Amp Panel, New Electric Meter base with outside disconnect. New Windows through main living areas of home. New flooring & paint throughout. New light fixtures. Ready for Immediate Occupancy.
Active
$190,000
1502 Main St, Vincennes, IN 47591
3beds
1,232sqft
Single Family Residence
Built in 1922
5,227 Square Feet Lot
$179,700 Zestimate®
$--/sqft
$-- HOA
What's special
New privacy fenceNew light fixtures
- 38 days
- 323
- 22
Zillow last checked:
Listing updated:
Listed by:
Nanette Grumieaux realtorpro@iname.com,
HEARTLAND RE LLC
Source: IRMLS,MLS#: 202635581
Facts & features
Interior
Bedrooms & bathrooms
- Bedrooms: 3
- Bathrooms: 2
- Full bathrooms: 2
Bedroom 1
- Level: Upper
Bedroom 2
- Level: Upper
Dining room
- Level: Main
- Area: 130
- Dimensions: 13 x 10
Kitchen
- Level: Main
- Area: 90
- Dimensions: 9 x 10
Living room
- Level: Main
- Area: 208
- Dimensions: 13 x 16
Heating
- Natural Gas, Forced Air
Cooling
- Central Air, Ceiling Fan(s)
Appliances
- Included: Range/Oven Hook Up Elec, Refrigerator, Exhaust Fan, Electric Range, Gas Water Heater
- Laundry: Electric Dryer Hookup, Washer Hookup
Features
- Ceiling Fan(s), Laminate Counters, Open Floorplan, Stand Up Shower, Formal Dining Room
- Flooring: Hardwood, Carpet, Laminate, Vinyl
- Doors: Insulated Doors
- Windows: Double Pane Windows
- Basement: Full,Unfinished,Block
- Number of fireplaces: 1
- Fireplace features: Living Room, One
Interior area
- Total structure area: 2,352
- Total interior livable area: 1,232 sqft
- Finished area above ground: 1,232
- Finished area below ground: 0
Video & virtual tour
Property
Parking
- Total spaces: 2
- Parking features: Detached, Garage Door Opener, Garage Utilities, Concrete
- Garage spaces: 2
- Has uncovered spaces: Yes
Accessibility
- Accessibility features: Chair Rail
Features
- Levels: Two
- Stories: 2
- Patio & porch: Deck, Porch Covered
- Exterior features: Workshop
- Fencing: Privacy,Wood
Lot
- Size: 5,227 Square Feet
- Features: Corner Lot, Sloped, 0-2.9999, City/Town/Suburb
Details
- Parcel number: 421228111004.000022
Construction
Type & style
- Home type: SingleFamily
- Architectural style: Traditional
- Property subtype: Single Family Residence
Materials
- Brick, Vinyl Siding
- Roof: Asphalt,Shingle
Condition
- New construction: No
- Year built: 1922
Utilities & green energy
- Electric: Duke Energy Indiana
- Gas: CenterPoint Energy
- Sewer: Public Sewer
- Water: Public, Vincennes Water Utilities
Green energy
- Energy efficient items: Appliances, Doors, Windows
Community & HOA
Community
- Security: Smoke Detector(s)
- Subdivision: None
Location
- Region: Vincennes
Financial & listing details
- Tax assessed value: $74,400
- Annual tax amount: $1,541
- Date on market: 8/28/2026
- Listing terms: Cash,Conventional,FHA,USDA Loan,VA Loan
Estimated market value
$179,700
$171,000 - $189,000
$1,335/mo
Price history
| Date | Event | Price |
|---|---|---|
| 8/28/2026 | Listed for sale | $190,000+376.2% |
Source:  IRMLS #202635581 Report a problem IRMLS #202635581 Report a problem | ||
| 6/28/2018 | Listing removed | $39,900$32/sqft |
Source: HEARTLAND ORCHARD ESTATES, LLC #201740975 Report a problem | ||
| 12/6/2017 | Price change | $39,900-11.1%$32/sqft |
Source: HEARTLAND ORCHARD ESTATES, LLC #201740975 Report a problem | ||
| 9/2/2017 | Listed for sale | $44,900$36/sqft |
Source: HEARTLAND ORCHARD ESTATES, LLC #201740975 Report a problem | ||
Public tax history
| Year | Property taxes | Tax assessment |
|---|---|---|
| 2025 | $1,130 +2% | $74,400 +34.3% |
| 2024 | $1,107 +9% | $55,400 +2% |
| 2023 | $1,016 +5% | $54,300 +9.7% |
| 2022 | $968 +34.8% | $49,500 +5.1% |
| 2021 | $718 +2.5% | $47,100 +34.6% |
| 2020 | $700 +106.5% | $35,000 +2.6% |
| 2019 | $339 +1.9% | $34,100 -18.8% |
| 2018 | $333 -63% | $42,000 +0.7% |
| 2017 | $899 +166.5% | $41,700 +2.2% |
| 2016 | $337 +9.2% | $40,800 -4.4% |
| 2014 | $309 +0.6% | $42,700 +2.9% |
| 2013 | $307 -4.2% | $41,500 -10.6% |
| 2012 | $320 -4.9% | $46,400 -3.7% |
| 2011 | $337 +32.4% | $48,200 +42.2% |
| 2010 | $254 +21.2% | $33,900 +4% |
| 2009 | $210 -65.5% | $32,600 -34.7% |
| 2006 | $608 | $49,900 -8.1% |
| 2005 | -- | $54,300 |
Find assessor info on the county website
Monthly payment
Est. payment
Payment breakdown
Explore the cost of this home by adjusting the details. Changes won't be saved.Climate risks
Neighborhood: 47591
Nearby schools
Schools provided by the listing agent
- Elementary: Vigo
- Middle: Clark
- High: Lincoln
- District: Vincennes Community School Corp.
Source: IRMLS. This data may not be complete. We recommend contacting the local school district to confirm school assignments for this home.
Similar homes
- $167,9003 bd2 ba1.5k sqft721 N 12th St, Vincennes, IN 47591For Sale
 MLS ID #202630858, Heath Klein, KLEIN RLTY&AUCTION, INC.. IRMLS
 - $162,0003 bd2 ba1.5k sqft1216 N 12th St, Vincennes, IN 47591For Sale
 MLS ID #202624819, Jan Parsons, KLEIN RLTY&AUCTION, INC.. IRMLS
 - $174,9003 bd2 ba1.3k sqft1628 Ritterskamp Ave, Vincennes, IN 47591For Sale
 MLS ID #202628408, Tyler Simmons, KLEIN RLTY&AUCTION, INC.. IRMLS
 - $148,0002 bd1 ba999 sqft828 Buntin St, Vincennes, IN 47591For Sale
 MLS ID #202640864, Jan Parsons, KLEIN RLTY&AUCTION, INC.. IRMLS
