Charming, well maintained 3 bedroom, 1.5 bath brick ranch offering 1360 square feet of comfortable living space on a 0.344 acres lot in a quiet, established neighborhood on the edge of town. Owned by the same family for over 50 years, this home reflects years of pride in ownership and exceptional care. Inside you'll find a large family room that is perfect for gatherings, entertaining, or relaxing with family and friends. The functional floor plan offers, while the spacious yard and patio provides plenty of room for outdoor activities, gardening or future landscaping. Major updates have already been completed, giving the next owner added peace of mind. New roof in 2025, Gas Furnace & Central Air in 2024, Gas Water Heater in 2022, New cables installed on the 2 car garage in 2024. The kitchen is move in ready with all appliances; stove, refrigerator, dishwasher, microwave, dryer. Whether you're buying your first home, downsizing or simply looking for a solid home in a great location, this property offers outstanding value and lasting quality.
Active
Price cut: $5K (7/20)
$244,900
306 Eastgate Dr, Vincennes, IN 47591
3beds
1,300sqft
:
Get pre-qualified$1,576/mo
Single Family Residence
Built in 1961
0.34 Acres Lot
$-- Zestimate®
$--/sqft
$-- HOA
What's special
- 42 days |
- 473 |
- 7 |
Zillow last checked:
Listing updated:
Listed by:
Cathy A Houck Office:812-882-4444,
F.C. TUCKER EMGE
Source: IRMLS,MLS#: 202623795
Facts & features
Interior
Bedrooms & bathrooms
- Bedrooms: 3
- Bathrooms: 2
- Full bathrooms: 1
- 1/2 bathrooms: 1
- Main level bedrooms: 3
Bedroom 1
- Level: Main
Bedroom 2
- Level: Main
Family room
- Level: Main
- Area: 378
- Dimensions: 21 x 18
Kitchen
- Level: Main
- Area: 234
- Dimensions: 18 x 13
Living room
- Level: Main
- Area: 324
- Dimensions: 18 x 18
Heating
- Coal, ENERGY STAR Qualified Equipment
Cooling
- Central Air, Ceiling Fan(s), ENERGY STAR Qualified Equipment
Appliances
- Included: Disposal, Dishwasher, Microwave, Refrigerator, Gas Cooktop, Dryer-Electric, Electric Oven, Electric Range, Gas Water Heater
- Laundry: Electric Dryer Hookup
Features
- Laminate Counters
- Doors: Insulated Doors
- Windows: Window Treatments, Blinds
- Basement: Crawl Space
- Has fireplace: No
Interior area
- Total structure area: 1,300
- Total interior livable area: 1,300 sqft
- Finished area above ground: 1,300
- Finished area below ground: 0
Video & virtual tour
Property
Parking
- Total spaces: 2
- Parking features: Attached, Garage Door Opener, Garage Utilities, Concrete
- Attached garage spaces: 2
- Has uncovered spaces: Yes
Features
- Levels: One
- Stories: 1
- Patio & porch: Patio, Porch Covered
- Fencing: None
Lot
- Size: 0.34 Acres
- Features: Level, City/Town/Suburb
Details
- Additional structures: Shed
- Parcel number: 421213306024.000022
Construction
Type & style
- Home type: SingleFamily
- Architectural style: Ranch
- Property subtype: Single Family Residence
Materials
- Brick, Concrete, Vinyl Siding
- Roof: Shingle
Condition
- New construction: No
- Year built: 1961
Utilities & green energy
- Electric: Duke Energy Indiana
- Gas: CenterPoint Energy
- Sewer: Public Sewer
- Water: Public, Vincennes Water Utilities
- Utilities for property: Cable Available
Community & HOA
Community
- Security: Smoke Detector(s)
- Subdivision: None
Location
- Region: Vincennes
Financial & listing details
- Tax assessed value: $141,400
- Annual tax amount: $1,281
- Date on market: 6/17/2026
- Listing terms: Cash,Conventional,FHA,USDA Loan
- Road surface type: Paved
Estimated market value
Not available
Estimated sales range
Not available
Not available
Price history
| Date | Event | Price |
|---|---|---|
| 7/20/2026 | Price change | $244,900-2% |
Source:  IRMLS #202623795 Report a problem IRMLS #202623795 Report a problem | ||
| 6/17/2026 | Listed for sale | $249,900 |
Source: IRMLS #202623795 Report a problem | ||
Public tax history
| Year | Property taxes | Tax assessment |
|---|---|---|
| 2025 | $1,312 +2% | $141,400 +4% |
| 2024 | $1,286 +2% | $135,900 +1.6% |
| 2023 | $1,261 +12.4% | $133,700 +7.1% |
| 2022 | $1,122 +1.3% | $124,800 +13.5% |
| 2021 | $1,109 +17.1% | $110,000 -0.1% |
| 2020 | $947 +3.3% | $110,100 +12.5% |
| 2019 | $917 +4.3% | $97,900 -0.1% |
| 2018 | $879 -16% | $98,000 +1.1% |
| 2017 | $1,047 +8.5% | $96,900 -5.7% |
| 2016 | $965 +9.5% | $102,800 +3.2% |
| 2014 | $881 +7.1% | $99,600 +3.5% |
| 2013 | $823 +1.7% | $96,200 -2.9% |
| 2012 | $809 +63.8% | $99,100 +16.2% |
| 2011 | $494 -20.5% | $85,300 -0.8% |
| 2010 | $622 +62.2% | $86,000 +8% |
| 2009 | $383 -49.4% | $79,600 |
| 2006 | $757 | $79,600 -17.5% |
| 2005 | -- | $96,500 |
Find assessor info on the county website
Monthly payment
Est. payment
Payment breakdown
Explore the cost of this home by adjusting the details. Changes won't be saved.Climate risks
Neighborhood: 47591
Nearby schools
GreatSchools rating
- 8/10Benjamin Franklin Elementary SchoolGrades: K-5Distance: 1.7 mi
- 5/10George Rogers Clark SchoolGrades: 6-8Distance: 3.1 mi
- 6/10Lincoln High SchoolGrades: 9-12Distance: 2.9 mi
Schools provided by the listing agent
- Elementary: Franklin
- Middle: Clark
- High: Lincoln
- District: Vincennes Community School Corp.
Source: IRMLS. This data may not be complete. We recommend contacting the local school district to confirm school assignments for this home.
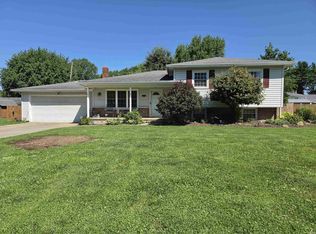
- $279,9003 bd2 ba1.6k sqft310 Eastgate Dr, Vincennes, IN 47591For Sale
- $203,2003 bd1 ba1.4k sqft1404 Crabtree Dr, Vincennes, IN 47591Off Market
- $269,7004 bd2 ba1.8k sqft307 Plumtree Dr, Vincennes, IN 47591Off Market
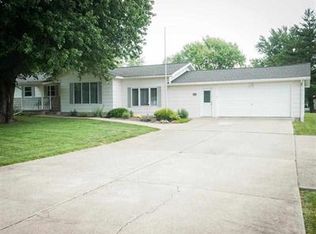
- $179,3003 bd1 ba1.3k sqft307 Eastgate Dr, Vincennes, IN 47591Off Market
- $195,0003 bd2 ba1.6k sqft1402 Crabtree Dr, Vincennes, IN 47591Sold
- $241,8004 bd2 ba2.2k sqft311 Plumtree Dr, Vincennes, IN 47591Off Market
- $187,5004 bd2 ba1.8k sqft311 Eastgate Dr, Vincennes, IN 47591Sold
- $231,8003 bd2 ba1.5k sqft303 Eastgate Dr, Vincennes, IN 47591Off Market
A local agent can set up tours, give advice and negotiate with sellers.
A local lender can help you make sure your offer is ready when you are.
Similar homes
- $279,9003 bd2 ba1.6k sqft310 Eastgate Dr, Vincennes, IN 47591For SaleMLS ID #202624761, Cathy A Houck, F.C. TUCKER EMGE. IRMLS
- $239,0003 bd2 ba1.8k sqft2 Pin Oak Dr, Vincennes, IN 47591For Sale
 MLS ID #202548045, Beth Chattin, F.C. TUCKER EMGE. IRMLS
 - $269,9003 bd2 ba1.4k sqft3862 N North Fork Ln, Vincennes, IN 47591For Sale
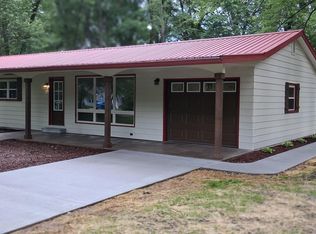 MLS ID #202620726, Brian Waters, Mentor Listing Realty, Inc.. IRMLS
 - $174,9003 bd2 ba1.3k sqft1628 Ritterskamp Ave, Vincennes, IN 47591For Sale
 MLS ID #202628408, Tyler Simmons, KLEIN RLTY&AUCTION, INC.. IRMLS
 - $182,0003 bd2 ba1.5k sqft824 S 15th St, Vincennes, IN 47591For SaleMLS ID #202629823, Joyce Buckels, KLEIN RLTY&AUCTION, INC.. IRMLS
- $169,9003 bd1 ba1.2k sqft337 N Alden Dr, Vincennes, IN 47591For SaleMLS ID #202612946, Lori Cardinal, RE/MAX Mainstream. IRMLS
- $339,9004 bd2 ba1.7k sqft1703 McDowell Rd, Vincennes, IN 47591For SaleMLS ID #202628177, Linda Witshork, KNOX COUNTY REALTY, LLC. IRMLS
- $162,0003 bd2 ba1.5k sqft1216 N 12th St, Vincennes, IN 47591For SaleMLS ID #202624819, Jan Parsons, KLEIN RLTY&AUCTION, INC.. IRMLS
- from $226,7003 bd2 ba1.6k sqftMagpie Plan, Waterfront Villas, Vincennes, IN 47591New ConstructionValue Built Homes
- $227,0002 bd2 ba1.2k sqft635 Maryland Pl #A-10, Vincennes, IN 47591For SaleMLS ID #202620910, Miranda Mann, Berkshire Hathaway HomeServices Indiana Realty-Bloomington. IRMLS
- $238,0003 bd1 ba1.3k sqft902 N 200 W, Washington, IN 47501For Sale By Owner
- $255,0003 bd2 ba1.6k sqft714 Brett Cabel Rd, Washington, IN 47501For SaleMLS ID #202614543, Shelley R Brinson, Century 21 Classic Realty. IRMLS
- $269,5003 bd2 ba1.5k sqft879 Troy Rd, Washington, IN 47501For SaleMLS ID #202626402, Shelley R Brinson, Century 21 Classic Realty. IRMLS
- $128,0002 bd1 ba1.2k sqft920 Nicholas St, Vincennes, IN 47591For SaleMLS ID #202618014, Diana Arnold, ARNOLD REAL ESTATE N. IRMLS
- $--3 bd2 ba1.5k sqft11734 Crawford Ln, Flat Rock, IL 62427AuctionServiceLink Auction
- $224,9002 bd2 ba1.3k sqft1725 Bedford Rd, Washington, IN 47501For SaleMLS ID #202618072, Paula Potts, Century 21 Classic Realty. IRMLS
- $255,0003 bd2 ba1.9k sqft803 Longfellow Dr, Washington, IN 47501For SaleMLS ID #202534753, Rachel Knepp, Century 21 Classic Realty. IRMLS
- $250,0003 bd2 ba1.5k sqft379 N Mulberry St, Petersburg, IN 47567For SaleMLS ID #202611524, Nikki Davis, F.C. TUCKER EMGE. IRMLS
- $239,9004 bd2 ba1.5k sqft608 N Main St, Bicknell, IN 47512For SaleMLS ID #202627456, Trey R Miller, RE/MAX Mainstream. IRMLS
- from $221,1004 bd3 ba1.8k sqftEagle Plan, Waterfront Villas, Vincennes, IN 47591New ConstructionValue Built Homes
