Come see this newly remodeled 3 bedroom/1.5 bath home with a large private setting. Open concept living awaits in this beautiful ranch style home. The entire interior was completely remodeled with an all new kitchen and baths. New Samsung appliances were installed along with all new plumbing fixtures and lighting. White cabinets and subway tile backsplash give this open kitchen/living area a fresh modern look. The attached garage is an added bonus to this home. The 1 acre lot encompasses a huge back and side yard with a large concrete side patio for family activities. The full walkout basement opens up to the new patio with stacked retaining wall for privacy. New concrete parking pad and sidewalks welcome you upon arrival. The York furnace and Carrier A/C are ready to keep you comfortable along with a new AO Smith water heater. Every inch of this home has been meticulously renewed for the next owner to enjoy worry free living.
Active
Price cut: $10K (7/1)
$269,900
3862 N North Fork Ln, Vincennes, IN 47591
3beds
1,440sqft
Single Family Residence
Built in 1964
1.09 Acres Lot
$-- Zestimate®
$--/sqft
$-- HOA
What's special
Attached garageWhite cabinetsNew samsung appliancesLarge private settingSubway tile backsplashOpen concept living
- 80 days |
- 398 |
- 29 |
Zillow last checked:
Listing updated:
Listed by:
Brian Waters 214-924-0450,
Mentor Listing Realty, Inc.
Source: IRMLS,MLS#: 202620726
Facts & features
Interior
Bedrooms & bathrooms
- Bedrooms: 3
- Bathrooms: 2
- Full bathrooms: 1
- 1/2 bathrooms: 1
- Main level bedrooms: 3
Bedroom 1
- Level: Main
Bedroom 2
- Level: Main
Dining room
- Level: Main
- Area: 72
- Dimensions: 9 x 8
Kitchen
- Level: Main
- Area: 96
- Dimensions: 12 x 8
Living room
- Level: Main
- Area: 228
- Dimensions: 19 x 12
Heating
- Propane, Forced Air
Cooling
- Central Air
Appliances
- Included: Dishwasher, Microwave, Refrigerator, Electric Range, Electric Water Heater
- Laundry: Main Level
Features
- Flooring: Laminate
- Basement: Full,Walk-Out Access,Unfinished
- Has fireplace: No
Interior area
- Total structure area: 2,592
- Total interior livable area: 1,440 sqft
- Finished area above ground: 1,440
- Finished area below ground: 0
Video & virtual tour
Property
Parking
- Total spaces: 1
- Parking features: Attached
- Attached garage spaces: 1
Features
- Levels: One
- Stories: 1
- Patio & porch: Patio, Porch Covered
Lot
- Size: 1.09 Acres
- Dimensions: 225x260
- Features: Wooded
Details
- Parcel number: 421201200015.000023
Construction
Type & style
- Home type: SingleFamily
- Architectural style: Ranch
- Property subtype: Single Family Residence
Materials
- Aluminum Siding
- Roof: Metal
Condition
- New construction: No
- Year built: 1964
Utilities & green energy
- Sewer: Septic Tank
- Water: Well
Community & HOA
Community
- Subdivision: None
Location
- Region: Vincennes
Financial & listing details
- Tax assessed value: $129,400
- Annual tax amount: $473
- Date on market: 5/29/2026
Estimated market value
Not available
Estimated sales range
Not available
$781/mo
Price history
| Date | Event | Price |
|---|---|---|
| 7/1/2026 | Price change | $269,900-3.6% |
Source:  IRMLS #202620726 Report a problem IRMLS #202620726 Report a problem | ||
| 5/29/2026 | Listed for sale | $279,900 |
Source: IRMLS #202620726 Report a problem | ||
Public tax history
| Year | Property taxes | Tax assessment |
|---|---|---|
| 2020 | -- | $3,600 +9.1% |
| 2019 | -- | $3,300 |
| 2018 | $66 +292.4% | $3,300 |
| 2017 | $17 +54.6% | $3,300 +560% |
| 2016 | $11 +171.3% | $500 +150% |
| 2014 | $4 -3.8% | $200 |
| 2013 | $4 | $200 |
| 2012 | $4 -59% | $200 -60% |
| 2011 | $10 -25.7% | $500 |
| 2010 | $14 +17.3% | $500 |
| 2009 | $12 | $500 |
Find assessor info on the county website
Monthly payment
Est. payment
Payment breakdown
Explore the cost of this home by adjusting the details. Changes won't be saved.Climate risks
Neighborhood: 47591
Nearby schools
GreatSchools rating
- 5/10Tecumseh-Harrison Elementary SchoolGrades: K-5Distance: 3.4 mi
- 5/10George Rogers Clark SchoolGrades: 6-8Distance: 6 mi
- 6/10Lincoln High SchoolGrades: 9-12Distance: 5.8 mi
Schools provided by the listing agent
- Elementary: Tecumseh-Harrison
- Middle: Clark
- High: Lincoln
- District: Vincennes Community School Corp.
Source: IRMLS. This data may not be complete. We recommend contacting the local school district to confirm school assignments for this home.
- $200,0002 bd1 ba1.6k sqft3854 N North Fork Ln, Vincennes, IN 47591Off Market
- $188,4002 bd2 ba1k sqft3847 N Northfork Dr, Vincennes, IN 47591Off Market

- $175,4003 bd1 ba1.2k sqft3822 N Northfork Dr, Vincennes, IN 47591Off Market
- $47,0004 bd1 ba1.4k sqft3862 N Northfork Dr, Vincennes, IN 47591Sold
- $155,5003 bd2 ba2k sqft3869 N Northfork Dr, Vincennes, IN 47591Off Market
- $37,100-- bd-- ba-- sqftN Northfork Dr, Vincennes, IN 47591Off Market
- $9,900-- bd-- ba-- sqftN Northfork Dr, Vincennes, IN 47591Off Market
- $196,3002 bd1 ba2k sqft3897 N North Fork Ln, Vincennes, IN 47591Off Market
A local agent can set up tours, give advice and negotiate with sellers.
Similar homes
- $279,9003 bd2 ba1.6k sqft310 Eastgate Dr, Vincennes, IN 47591For Sale
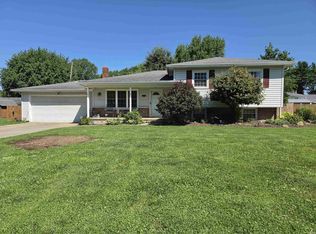 MLS ID #202624761, Cathy A Houck, F.C. TUCKER EMGE. IRMLS
 - $244,9003 bd2 ba1.3k sqft306 Eastgate Dr, Vincennes, IN 47591For Sale
 MLS ID #202623795, Cathy A Houck, F.C. TUCKER EMGE. IRMLS
 - $239,0003 bd2 ba1.8k sqft2 Pin Oak Dr, Vincennes, IN 47591For Sale
 MLS ID #202548045, Beth Chattin, F.C. TUCKER EMGE. IRMLS
 - $289,0004 bd3 ba2.1k sqft218 S 22nd St, Vincennes, IN 47591For Sale
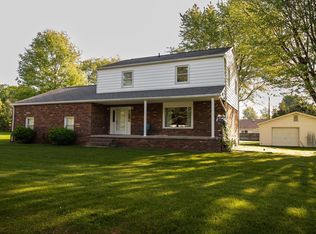 MLS ID #202622872, Vanessa Purdom, F.C. TUCKER EMGE. IRMLS
 - $185,0003 bd2 ba1.1k sqft916 N 13th St, Vincennes, IN 47591For SaleMLS ID #202631974, Nanette Grumieaux, HEARTLAND RE LLC. IRMLS
- $179,9003 bd2 ba1k sqft20 S 20th St, Vincennes, IN 47591For SaleMLS ID #202631822, Connor J Klein, KLEIN RLTY&AUCTION, INC.. IRMLS
- $269,5003 bd2 ba1.5k sqft879 Troy Rd, Washington, IN 47501For SaleMLS ID #202626402, Shelley R Brinson, Century 21 Classic Realty. IRMLS
- $174,9003 bd2 ba1.3k sqft1628 Ritterskamp Ave, Vincennes, IN 47591For SaleMLS ID #202628408, Tyler Simmons, KLEIN RLTY&AUCTION, INC.. IRMLS
- $259,9003 bd2 ba1.7k sqft608 S Indiana St, Bicknell, IN 47512For SaleMLS ID #202629171, Lori Cardinal, RE/MAX Mainstream. IRMLS
- $244,9003 bd2 ba1.7k sqft1007 15th St, Lawrenceville, IL 62439For SaleMLS ID #11929424, Kayla Campbell, Parrott Marketing Group, LLC. My State MLS
- $269,9003 bd2 ba1.6k sqft5 Morningside Dr, Washington, IN 47501For SaleMLS ID #202631926, Paula Potts, Century 21 Classic Realty. IRMLS
- $275,0003 bd2 ba1.9k sqft1908 Porter Ave, Lawrenceville, IL 62439For SaleMLS ID #11846869, Brady Rice, HJ Rice & Associates Realty LLC. My State MLS
- $284,9003 bd2 ba1.3k sqft1816 Woodlawn Dr, Washington, IN 47501For SaleMLS ID #202633225, Paula Potts, Century 21 Classic Realty. IRMLS
- $179,5003 bd2 ba1.5k sqft824 S 15th St, Vincennes, IN 47591For SaleMLS ID #202629823, Joyce Buckels, KLEIN RLTY&AUCTION, INC.. IRMLS
- $169,9003 bd1 ba1.2k sqft337 N Alden Dr, Vincennes, IN 47591For SaleMLS ID #202612946, Lori Cardinal, RE/MAX Mainstream. IRMLS
- $245,0003 bd2 ba1.4k sqft18 Lynwood Dr, Washington, IN 47501For SaleMLS ID #202633291, Beverly Lawyer, Century 21 Classic Realty. IRMLS
- $162,0003 bd2 ba1.5k sqft1216 N 12th St, Vincennes, IN 47591For SaleMLS ID #202624819, Jan Parsons, KLEIN RLTY&AUCTION, INC.. IRMLS
- $--3 bd2 ba1.5k sqft11734 Crawford Ln, Flat Rock, IL 62427AuctionServiceLink Auction
- $149,9003 bd1 ba1k sqft1420 Dewolf St, Vincennes, IN 47591For SaleMLS ID #202630461, John Yochum, F.C. TUCKER EMGE. IRMLS
- $255,0003 bd2 ba1.6k sqft714 Brett Cabel Rd, Washington, IN 47501For SaleMLS ID #202614543, Shelley R Brinson, Century 21 Classic Realty. IRMLS
