Fully renovated (New: walls, outlets, flooring, ceilings, decking, roof, plumbing, electrical, fixtures, kitchen, bathrooms... Must See!) 3 bedroom 2 bath home with the open concept with all new stainless steel appliances. Fence across front of the house. Additional lot included with this home.
Active under contract
Price cut: $12.5K (8/19)
$172,500
916 N 13th St, Vincennes, IN 47591
3beds
1,170sqft
Single Family Residence
Built in 1900
0.28 Acres Lot
$169,900 Zestimate®
$--/sqft
$-- HOA
What's special
Open conceptFully renovatedAdditional lot included
- 32 days
- 673
- 27
Zillow last checked:
Listing updated:
Listed by:
Nanette Grumieaux realtorpro@iname.com,
HEARTLAND RE LLC
Source: IRMLS,MLS#: 202631974
Facts & features
Interior
Bedrooms & bathrooms
- Bedrooms: 3
- Bathrooms: 2
- Full bathrooms: 2
- Main level bedrooms: 3
Bedroom 1
- Level: Main
Bedroom 2
- Level: Main
Kitchen
- Level: Main
- Area: 182
- Dimensions: 14 x 13
Living room
- Level: Main
- Area: 195
- Dimensions: 15 x 13
Heating
- Natural Gas, Forced Air
Cooling
- Central Air, Ceiling Fan(s)
Appliances
- Included: Range/Oven Hook Up Elec, Dishwasher, Refrigerator, Electric Range, Electric Water Heater
- Laundry: Electric Dryer Hookup, Main Level
Features
- Ceiling Fan(s), Walk-In Closet(s), Eat-in Kitchen, Open Floorplan, Tub/Shower Combination
- Flooring: Laminate
- Windows: Double Pane Windows
- Basement: Crawl Space
- Has fireplace: No
- Fireplace features: None
Interior area
- Total structure area: 1,170
- Total interior livable area: 1,170 sqft
- Finished area above ground: 1,170
- Finished area below ground: 0
Video & virtual tour
Property
Parking
- Total spaces: 2
- Parking features: Detached, Gravel
- Garage spaces: 2
- Has uncovered spaces: Yes
Features
- Levels: One
- Stories: 1
- Patio & porch: Porch Covered
- Fencing: Partial,Picket,Vinyl
Lot
- Size: 0.28 Acres
- Features: Level, 0-2.9999, City/Town/Suburb
Details
- Additional structures: Shed
- Additional parcels included: 4212-22-319-064.000-022
- Parcel number: 421222319065.000002
Construction
Type & style
- Home type: SingleFamily
- Architectural style: Bungalow
- Property subtype: Single Family Residence
Materials
- Brick, Vinyl Siding
- Roof: Asphalt,Shingle
Condition
- New construction: No
- Year built: 1900
Utilities & green energy
- Electric: Duke Energy Indiana
- Gas: CenterPoint Energy
- Sewer: Public Sewer
- Water: Public, Vincennes Water Utilities
Green energy
- Energy efficient items: Appliances, Doors, Lighting, HVAC, Insulation, Roof, Water Heater, Windows
Community & HOA
Community
- Subdivision: Mallot(s)
Location
- Region: Vincennes
Financial & listing details
- Tax assessed value: $86,100
- Annual tax amount: $40
- Date on market: 8/6/2026
- Listing terms: Cash,Conventional,FHA,USDA Loan,VA Loan
Estimated market value
$169,900
$161,000 - $178,000
$1,204/mo
Price history
| Date | Event | Price |
|---|---|---|
| 8/19/2026 | Price change | $172,500-6.8% |
Source:  IRMLS #202631974 Report a problem IRMLS #202631974 Report a problem | ||
| 8/6/2026 | Listed for sale | $185,000+164.7% |
Source: IRMLS #202631974 Report a problem | ||
| 11/18/2025 | Listing removed | $69,900 |
Source: IRMLS #202544215 Report a problem | ||
| 11/18/2025 | Listed for sale | $69,900 |
Source: IRMLS #202544215 Report a problem | ||
| 11/12/2025 | Pending sale | $69,900 |
Source: IRMLS #202544215 Report a problem | ||
| 10/31/2025 | Listed for sale | $69,900 |
Source: IRMLS #202544215 Report a problem | ||
Public tax history
| Year | Property taxes | Tax assessment |
|---|---|---|
| 2025 | -- | $86,100 +8.7% |
| 2024 | -- | $79,200 +0.6% |
| 2023 | -- | $78,700 +14.7% |
| 2022 | -- | $68,600 +19.7% |
| 2021 | $20 +33.3% | $57,300 +2.9% |
| 2020 | $15 | $55,700 +3.1% |
| 2019 | $15 | $54,000 +0.6% |
| 2018 | $15 | $53,700 +1.9% |
| 2017 | $15 | $52,700 +1.5% |
| 2016 | -- | $51,900 -2.8% |
| 2014 | -- | $53,400 +6.2% |
| 2013 | -- | $50,300 -2.9% |
| 2012 | -- | $51,800 -3.9% |
| 2011 | $175 | $53,900 +48.9% |
| 2010 | -- | $36,200 +14.6% |
| 2009 | -- | $31,600 |
Find assessor info on the county website
Monthly payment
Est. payment
Payment breakdown
Explore the cost of this home by adjusting the details. Changes won't be saved.Climate risks
Neighborhood: 47591
Nearby schools
Schools provided by the listing agent
- Elementary: Riley
- Middle: Clark
- High: Lincoln
- District: Vincennes Community School Corp.
Source: IRMLS. This data may not be complete. We recommend contacting the local school district to confirm school assignments for this home.
Similar homes
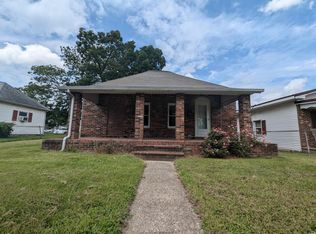
- $185,0003 bd2 ba1.2k sqft425 S 4th St, Vincennes, IN 47591For Sale
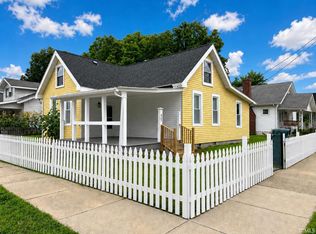 MLS ID #202636879, Phil Corrona, Fathom Realty IN, LLC. IRMLS
 - $169,9003 bd2 ba1.5k sqft721 N 12th St, Vincennes, IN 47591For Sale
 MLS ID #202630858, Heath Klein, KLEIN RLTY&AUCTION, INC.. IRMLS
 - $165,0003 bd2 ba1k sqft20 S 20th St, Vincennes, IN 47591For Sale
 MLS ID #202631822, Connor J Klein, KLEIN RLTY&AUCTION, INC.. IRMLS
 - $174,9003 bd2 ba1.3k sqft1628 Ritterskamp Ave, Vincennes, IN 47591For Sale
 MLS ID #202628408, Tyler Simmons, KLEIN RLTY&AUCTION, INC.. IRMLS
 - $94,9002 bd1 ba1k sqft1704 Wabash Ave, Vincennes, IN 47591For Sale
 MLS ID #108361, JANICE K CLIDIENST, SIGNATURE REAL ESTATE. THAAR
