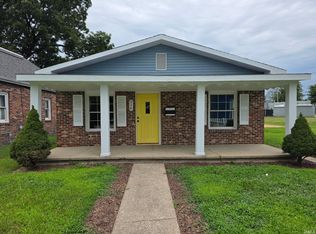
1,476sqft Home with 2 detached garages sitting on 1.02 acres in Vincennes, IN in a country location with a paved road! This home has 3 beds, 1 bath, a large bonus room and an amazing backyard. Great homestead or investment potential! Selling as-is.
Active
Price cut: $8K (9/21)
$181,000
1176 N McClure Rd, Vincennes, IN 47591
3beds
1,476sqft
Single Family Residence
Built in 1956
1.02 Acres Lot
$172,000 Zestimate®
$--/sqft
$-- HOA
What's special
Paved roadAmazing backyardLarge bonus room
- 36 days
- 819
- 44
Likely to sell faster than
Zillow last checked:
Listing updated:
Listed by:
Mark J Graber Cell:812-486-8927,
Honey Bee Realty Co. LLC
Source: IRMLS,MLS#: 202634491
Facts & features
Interior
Bedrooms & bathrooms
- Bedrooms: 3
- Bathrooms: 1
- Full bathrooms: 1
- Main level bedrooms: 3
Bedroom 1
- Level: Main
Bedroom 2
- Level: Main
Heating
- Forced Air
Cooling
- Central Air
Features
- Basement: Crawl Space
- Has fireplace: No
Interior area
- Total structure area: 1,476
- Total interior livable area: 1,476 sqft
- Finished area above ground: 1,476
- Finished area below ground: 0
Video & virtual tour
Property
Parking
- Total spaces: 2
- Parking features: Detached
- Garage spaces: 2
Features
- Levels: One
- Stories: 1
Lot
- Size: 1.02 Acres
- Features: 0-2.9999
Details
- Additional structures: Barn
- Parcel number: 421117200016.000008
Construction
Type & style
- Home type: SingleFamily
- Property subtype: Single Family Residence
Materials
- Vinyl Siding
Condition
- New construction: No
- Year built: 1956
Utilities & green energy
- Sewer: Septic Tank
- Water: City
Community & HOA
Community
- Subdivision: None
Location
- Region: Vincennes
Financial & listing details
- Tax assessed value: $138,300
- Annual tax amount: $592
- Date on market: 8/23/2026
Estimated market value
$172,000
$163,000 - $181,000
$1,185/mo
Price history
| Date | Event | Price |
|---|---|---|
| 9/21/2026 | Price change | $181,000-4.2% |
Source:  IRMLS #202634491 Report a problem IRMLS #202634491 Report a problem | ||
| 8/23/2026 | Listed for sale | $189,000 |
Source: IRMLS #202634491 Report a problem | ||
Public tax history
| Year | Property taxes | Tax assessment |
|---|---|---|
| 2025 | $513 -1.1% | $138,300 +7.2% |
| 2024 | $519 -12.3% | $129,000 +1.9% |
| 2023 | $591 +21.4% | $126,600 +0.7% |
| 2022 | $487 +16.8% | $125,700 +13.1% |
| 2021 | $417 +3.4% | $111,100 +5.2% |
| 2020 | $403 +10.4% | $105,600 -0.1% |
| 2019 | $365 +16% | $105,700 +3.2% |
| 2018 | $315 -0.6% | $102,400 +0.9% |
| 2017 | $317 +4.1% | $101,500 +0.4% |
| 2016 | $304 +27.5% | $101,100 +7.9% |
| 2014 | $239 +8.4% | $93,700 +7.1% |
| 2013 | $220 +22.2% | $87,500 +2.1% |
| 2012 | $180 +37.6% | $85,700 +11.9% |
| 2011 | $131 +113.6% | $76,600 +24.4% |
| 2010 | $61 -0.6% | $61,600 |
| 2009 | $62 | $61,600 |
Find assessor info on the county website
Monthly payment
Est. payment
Payment breakdown
Explore the cost of this home by adjusting the details. Changes won't be saved.Climate risks
Neighborhood: 47591
Nearby schools
Schools provided by the listing agent
- Elementary: South Knox
- Middle: South Knox
- High: South Knox
- District: South Knox School Corp.
Source: IRMLS. This data may not be complete. We recommend contacting the local school district to confirm school assignments for this home.
Similar homes
- $174,9003 bd2 ba1.3k sqft1628 Ritterskamp Ave, Vincennes, IN 47591For Sale
 MLS ID #202628408, Tyler Simmons, KLEIN RLTY&AUCTION, INC.. IRMLS
 - $199,9003 bd2 ba1.8k sqft2 Pin Oak Dr, Vincennes, IN 47591For Sale
 MLS ID #202548045, Beth Chattin, F.C. TUCKER EMGE. IRMLS
 - $172,5003 bd2 ba1.1k sqft916 N 13th St, Vincennes, IN 47591For Sale
 MLS ID #202631974, Nanette Grumieaux, HEARTLAND RE LLC. IRMLS
 - $162,0003 bd2 ba1.5k sqft1216 N 12th St, Vincennes, IN 47591For Sale
 MLS ID #202624819, Jan Parsons, KLEIN RLTY&AUCTION, INC.. IRMLS
 - $94,9002 bd1 ba1k sqft1704 Wabash Ave, Vincennes, IN 47591For Sale
 MLS ID #108361, JANICE K CLIDIENST, SIGNATURE REAL ESTATE. THAAR
 - $184,9003 bd1 ba1.8k sqft204 E Hawk Ln, Oaktown, IN 47561For SaleMLS ID #109068, JANICE K CLIDIENST, SIGNATURE REAL ESTATE. THAAR
