Centrally located, this 2 bedroom, 1 bath home sits on a corner lot offering extra space. Perfectly situated in a central location just minutes from shopping, dining, schools, and parks. Skip the stress of buying appliances with this home being offered fully equipped with stove, refrigerator, washer, dryer, and window treatments. This home also has a 2 car attached garage, and the roof is 5 years old. Home is being sold as-is.
Active
Price cut: $8K (7/27)
$117,900
210 N 17th St, Vincennes, IN 47591
2beds
925sqft
Single Family Residence
Built in 1952
6,490 Square Feet Lot
$-- Zestimate®
$--/sqft
$-- HOA
What's special
- 121 days
- 131
- 4
Zillow last checked:
Listing updated:
Listed by:
Cathy A Houck Office:812-882-4444,
F.C. TUCKER EMGE
Source: IRMLS,MLS#: 202623630
Facts & features
Interior
Bedrooms & bathrooms
- Bedrooms: 2
- Bathrooms: 1
- Full bathrooms: 1
- Main level bedrooms: 2
Bedroom 1
- Level: Main
Bedroom 2
- Level: Main
Kitchen
- Level: Main
- Area: 247
- Dimensions: 19 x 13
Living room
- Level: Main
- Area: 364
- Dimensions: 26 x 14
Heating
- Natural Gas
Cooling
- Central Air
Appliances
- Included: Range/Oven Hook Up Gas, Refrigerator, Washer, Dryer-Gas, Gas Oven, Gas Range, Gas Water Heater
- Laundry: Gas Dryer Hookup, Main Level, Washer Hookup
Features
- Laminate Counters, Tub/Shower Combination
- Flooring: Carpet, Vinyl
- Doors: Storm Door(s)
- Windows: Storm Window(s), Window Treatments
- Basement: Full,Unfinished,Block
- Has fireplace: No
- Fireplace features: None
Interior area
- Total structure area: 1,875
- Total interior livable area: 925 sqft
- Finished area above ground: 925
- Finished area below ground: 0
Video & virtual tour
Property
Parking
- Total spaces: 2
- Parking features: Attached, Garage Utilities, Concrete, Gravel
- Attached garage spaces: 2
- Has uncovered spaces: Yes
Features
- Levels: One
- Stories: 1
- Patio & porch: Porch Covered
- Fencing: Block,Partial
Lot
- Size: 6,490 Square Feet
- Dimensions: 120 x 50
- Features: Corner Lot, Level, City/Town/Suburb
Details
- Parcel number: 421227210039.000002
Construction
Type & style
- Home type: SingleFamily
- Architectural style: Ranch
- Property subtype: Single Family Residence
Materials
- Aluminum Siding
- Roof: Shingle
Condition
- New construction: No
- Year built: 1952
Utilities & green energy
- Electric: Duke Energy Indiana
- Gas: CenterPoint Energy
- Sewer: Public Sewer
- Water: Public, Vincennes Water Utilities
- Utilities for property: Cable Available
Community & HOA
Community
- Subdivision: None
Location
- Region: Vincennes
Financial & listing details
- Tax assessed value: $96,400
- Annual tax amount: $878
- Date on market: 6/16/2026
- Listing terms: Cash,Conventional
- Road surface type: Paved
Estimated market value
Not available
Estimated sales range
Not available
Not available
Price history
| Date | Event | Price |
|---|---|---|
| 7/27/2026 | Price change | $117,900-6.4% |
Source:  IRMLS #202623630 Report a problem IRMLS #202623630 Report a problem | ||
| 7/9/2026 | Price change | $125,900-3.1% |
Source: IRMLS #202623630 Report a problem | ||
| 6/16/2026 | Listed for sale | $129,900+185.5% |
Source: IRMLS #202623630 Report a problem | ||
| 3/7/1997 | Sold | $45,500$49/sqft |
Source: Agent Provided Report a problem | ||
Public tax history
| Year | Property taxes | Tax assessment |
|---|---|---|
| 2025 | $917 -3.2% | $96,400 +6.3% |
| 2024 | $948 +10.4% | $90,700 -3.2% |
| 2023 | $859 +21.5% | $93,700 +10.9% |
| 2022 | $707 +5.4% | $84,500 +21.2% |
| 2021 | $671 +2.4% | $69,700 +5.3% |
| 2020 | $655 +0.7% | $66,200 +2.5% |
| 2019 | $650 +1.3% | $64,600 +3% |
| 2018 | $642 +2.4% | $62,700 +1.5% |
| 2017 | $627 +5.6% | $61,800 +2.5% |
| 2016 | $593 +3.3% | $60,300 +4% |
| 2014 | $575 +27.7% | $58,000 +4.5% |
| 2013 | $450 -0.3% | $55,500 -8.6% |
| 2012 | $452 +18.1% | $60,700 +14.1% |
| 2011 | $382 -19.8% | $53,200 -0.6% |
| 2010 | $477 +7.5% | $53,500 -4.6% |
| 2009 | $443 -40.4% | $56,100 -6% |
| 2006 | $744 | $59,700 -8.4% |
| 2005 | -- | $65,200 |
Find assessor info on the county website
Monthly payment
Est. payment
Payment breakdown
Explore the cost of this home by adjusting the details. Changes won't be saved.Climate risks
Neighborhood: 47591
Nearby schools
Schools provided by the listing agent
- Elementary: Vigo
- Middle: Clark
- High: Lincoln
- District: Vincennes Community School Corp.
Source: IRMLS. This data may not be complete. We recommend contacting the local school district to confirm school assignments for this home.
Similar homes
- $--3 bd1 ba1.2k sqft917 Wabash Ave, Vincennes, IN 47591Auction
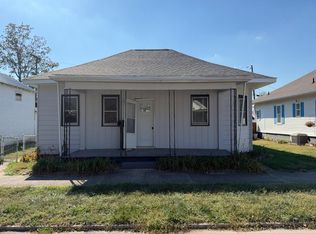 Auction.com 2
 - $118,0002 bd1 ba1k sqft1808 Wabash St, Vincennes, IN 47591For Sale
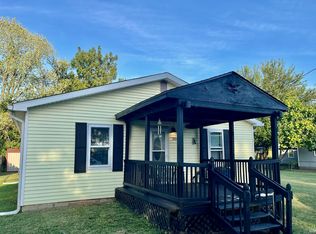 MLS ID #202635589, Rachael Headley, KELLER WILLIAMS CAPITAL REALTY. IRMLS
 - $139,9002 bd1 ba875 sqft3 Hunter Ct, Vincennes, IN 47591For Sale
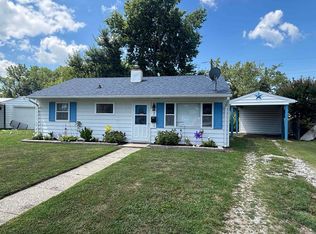 MLS ID #202631599, Heath Klein, KLEIN RLTY&AUCTION, INC.. IRMLS
 - $99,9002 bd1 ba1k sqft1306 Vigo St, Vincennes, IN 47591For Sale
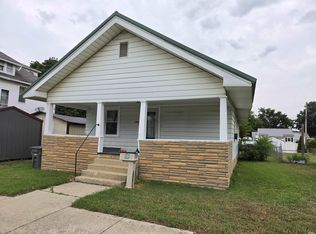 MLS ID #202624835, Tyler Simmons, KLEIN RLTY&AUCTION, INC.. IRMLS
 - $94,9002 bd1 ba1k sqft1704 Wabash Ave, Vincennes, IN 47591For Sale
 MLS ID #108361, JANICE K CLIDIENST, SIGNATURE REAL ESTATE. THAAR
