Take in peaceful water views from this well maintained 2 bedroom home tucked away on a quiet cul-de-sac. Inside, you'll find an updated kitchen with plenty of cabinet space and a functional layout that's ready to enjoy. Outside, the covered carport provides convenient parking, while both a storage shed and an additional exterior storage closet offer plenty of room for tools, lawn equipment, and seasonal storage. All of this is situated in a great location with the added bonus of relaxing water views.
Active
$139,900
3 Hunter Ct, Vincennes, IN 47591
2beds
875sqft
Single Family Residence
Built in 1954
6,141 Square Feet Lot
$133,100 Zestimate®
$--/sqft
$-- HOA
What's special
Storage shedPeaceful water viewsAdditional exterior storage closetRelaxing water viewsQuiet cul-de-sacPlenty of cabinet spaceCovered carport
- 63 days
- 162
- 8
Zillow last checked:
Listing updated:
Listed by:
Heath Klein Cell:812-291-2202,
KLEIN RLTY&AUCTION, INC.
Source: IRMLS,MLS#: 202631599
Facts & features
Interior
Bedrooms & bathrooms
- Bedrooms: 2
- Bathrooms: 1
- Full bathrooms: 1
- Main level bedrooms: 2
Bedroom 1
- Level: Main
Bedroom 2
- Level: Main
Kitchen
- Level: Main
- Area: 120
- Dimensions: 12 x 10
Living room
- Level: Main
- Area: 192
- Dimensions: 16 x 12
Heating
- Natural Gas
Cooling
- Central Air
Appliances
- Included: Range/Oven Hook Up Elec, Dishwasher, Microwave, Refrigerator, Electric Range
- Laundry: Electric Dryer Hookup, Main Level, Washer Hookup
Features
- Ceiling Fan(s), Laminate Counters, Stand Up Shower
- Flooring: Carpet, Vinyl
- Doors: Storm Door(s)
- Basement: None
- Has fireplace: No
- Fireplace features: None
Interior area
- Total structure area: 875
- Total interior livable area: 875 sqft
- Finished area above ground: 875
- Finished area below ground: 0
Video & virtual tour
Property
Parking
- Total spaces: 1
- Parking features: Carport, Dirt, Gravel
- Has garage: Yes
- Carport spaces: 1
- Has uncovered spaces: Yes
Features
- Levels: One
- Stories: 1
- Fencing: None
- On waterfront: Yes
- Waterfront features: Pond
Lot
- Size: 6,141 Square Feet
- Dimensions: 100 x 64
- Features: Cul-De-Sac, Level, 0-2.9999, City/Town/Suburb, Landscaped
Details
- Additional structures: Shed
- Additional parcels included: 022012-C098-102-003
- Parcel number: 421227303014.000022
Construction
Type & style
- Home type: SingleFamily
- Property subtype: Single Family Residence
Materials
- Aluminum Siding
- Roof: Shingle
Condition
- New construction: No
- Year built: 1954
Utilities & green energy
- Electric: Duke Energy Indiana
- Gas: CenterPoint Energy
- Sewer: City
- Water: City, Vincennes Water Utilities
Community & HOA
Community
- Security: Smoke Detector(s)
- Subdivision: None
Location
- Region: Vincennes
Financial & listing details
- Tax assessed value: $75,900
- Annual tax amount: $500
- Date on market: 8/4/2026
- Listing terms: Cash,Conventional,FHA,USDA Loan,VA Loan
Estimated market value
$133,100
$126,000 - $140,000
$1,072/mo
Price history
| Date | Event | Price |
|---|---|---|
| 9/22/2026 | Listed for sale | $139,900 |
Source:  IRMLS #202631599 Report a problem IRMLS #202631599 Report a problem | ||
| 8/7/2026 | Pending sale | $139,900 |
Source: IRMLS #202631599 Report a problem | ||
| 8/4/2026 | Listed for sale | $139,900+115.2% |
Source: IRMLS #202631599 Report a problem | ||
| 6/21/2017 | Listing removed | $65,000$74/sqft |
Source: KLEIN RLTY&AUCTION, INC. #201722802 Report a problem | ||
| 5/23/2017 | Listed for sale | $65,000$74/sqft |
Source: KLEIN RLTY&AUCTION, INC. #201722802 Report a problem | ||
Public tax history
| Year | Property taxes | Tax assessment |
|---|---|---|
| 2025 | $187 +2.6% | $75,900 +0.8% |
| 2024 | $182 +938.6% | $75,300 +2% |
| 2023 | $18 -93% | $73,800 +10% |
| 2022 | $252 +1158.2% | $67,100 +20% |
| 2021 | $20 +19.9% | $55,900 +2.6% |
| 2020 | $17 +11.2% | $54,500 +2.6% |
| 2019 | $15 | $53,100 +2.9% |
| 2018 | $15 -96.2% | $51,600 +6.2% |
| 2017 | $397 +6.9% | $48,600 +2.5% |
| 2016 | $372 +11.1% | $47,400 +4.6% |
| 2014 | $335 +26.3% | $45,300 +21.1% |
| 2013 | $265 -20.1% | $37,400 -21.4% |
| 2012 | $331 +117.9% | $47,600 +69.4% |
| 2011 | $152 -22.5% | $28,100 -2.4% |
| 2010 | $196 -12.2% | $28,800 -15.3% |
| 2009 | $224 -78.7% | $34,000 +3.7% |
| 2006 | $1,050 | $32,800 -6% |
| 2005 | -- | $34,900 |
Find assessor info on the county website
Monthly payment
Est. payment
Payment breakdown
Explore the cost of this home by adjusting the details. Changes won't be saved.Climate risks
Neighborhood: 47591
Nearby schools
Schools provided by the listing agent
- Elementary: Vigo
- Middle: Clark
- High: Lincoln
- District: Vincennes Community School Corp.
Source: IRMLS. This data may not be complete. We recommend contacting the local school district to confirm school assignments for this home.
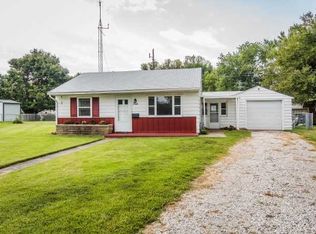
Similar homes
- $148,0002 bd1 ba999 sqft828 Buntin St, Vincennes, IN 47591For Sale
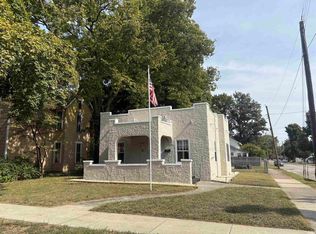 MLS ID #202640864, Jan Parsons, KLEIN RLTY&AUCTION, INC.. IRMLS
 - $139,9003 bd1 ba1k sqft1420 Dewolf St, Vincennes, IN 47591For Sale
 MLS ID #202630461, John Yochum, F.C. TUCKER EMGE. IRMLS
 - $117,9002 bd1 ba925 sqft210 N 17th St, Vincennes, IN 47591For Sale
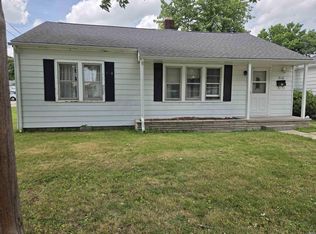 MLS ID #202623630, Cathy A Houck, F.C. TUCKER EMGE. IRMLS
 - $118,0002 bd1 ba1k sqft1808 Wabash St, Vincennes, IN 47591For Sale
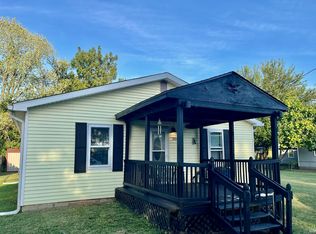 MLS ID #202635589, Rachael Headley, KELLER WILLIAMS CAPITAL REALTY. IRMLS
 - $94,9002 bd1 ba1k sqft1704 Wabash Ave, Vincennes, IN 47591For Sale
 MLS ID #108361, JANICE K CLIDIENST, SIGNATURE REAL ESTATE. THAAR
