Tucked in a quaint neighborhood, away from high traffic, is this newly remodeled, 2-bedroom HOUSE, which is now ready for you to move in and make it your HOME. A long list of NEW UPGRADES is included for you to view, including central air, gas furnace, gas water heater, 100-amp breaker box, etc. The welcoming front porch is perfect for watching the sunrise w/that morning coffee. The large living room opens up to a beautiful eat-in kitchen w/new cabinets & countertop. The newly remodeled bathroom has a tub/shower combo. There's also a laundry room on main level with w/d hookups. The interior has been freshly painted and has all new flooring. Complimenting this house is a 1 car detached garage and a utility shed to help you to stay neat & tidy.
Active
$115,000
703 Walnut St, Lawrenceville, IL 62439
2beds
1,116sqft
Single Family Residence
Built in 1920
4,573 Square Feet Lot
$-- Zestimate®
$--/sqft
$-- HOA
What's special
Beautiful eat-in kitchenNewly remodeledNewly remodeled bathroomWelcoming front porchUtility shedAll new flooringNew cabinets and countertop
- 16 days
- 169
- 5
Likely to sell faster than
Zillow last checked:
Listing updated:
Listed by:
Jan Parsons Cell:812-881-8830,
KLEIN RLTY&AUCTION, INC.
Source: IRMLS,MLS#: 202637295
Facts & features
Interior
Bedrooms & bathrooms
- Bedrooms: 2
- Bathrooms: 1
- Full bathrooms: 1
- Main level bedrooms: 2
Bedroom 1
- Level: Main
Bedroom 2
- Level: Main
Kitchen
- Level: Main
- Area: 195
- Dimensions: 15 x 13
Living room
- Level: Main
- Area: 240
- Dimensions: 16 x 15
Heating
- Natural Gas, Forced Air
Cooling
- Central Air
Features
- Basement: Crawl Space,Partial,Block
- Has fireplace: No
Interior area
- Total structure area: 1,236
- Total interior livable area: 1,116 sqft
- Finished area above ground: 1,116
- Finished area below ground: 0
Video & virtual tour
Property
Parking
- Total spaces: 1
- Parking features: Detached
- Garage spaces: 1
Features
- Levels: One
- Stories: 1
Lot
- Size: 4,573 Square Feet
- Features: Corner Lot, Level
Details
- Additional structures: Shed
- Parcel number: 0600156800
Construction
Type & style
- Home type: SingleFamily
- Property subtype: Single Family Residence
Materials
- Aluminum Siding
Condition
- New construction: No
- Year built: 1920
Utilities & green energy
- Sewer: Public Sewer
- Water: Public
Community & HOA
Community
- Subdivision: None
Location
- Region: Lawrenceville
Financial & listing details
- Tax assessed value: $41,388
- Annual tax amount: $935
- Date on market: 9/10/2026
Estimated market value
Not available
Estimated sales range
Not available
$975/mo
Price history
| Date | Event | Price |
|---|---|---|
| 9/10/2026 | Listed for sale | $115,000+1050% |
Source:  IRMLS #202637295 Report a problem IRMLS #202637295 Report a problem | ||
| 8/21/2008 | Sold | $10,000$9/sqft |
Source: Agent Provided Report a problem | ||
Public tax history
| Year | Property taxes | Tax assessment |
|---|---|---|
| 2024 | $848 +5.6% | $13,796 +22% |
| 2023 | $803 +2.9% | $11,311 +9.5% |
| 2022 | $781 | $10,330 +9% |
| 2021 | -- | $9,477 +2% |
| 2020 | $679 +1.9% | $9,292 +6.5% |
| 2019 | $666 | $8,726 |
| 2018 | -- | $8,726 +8% |
| 2017 | $767 +10.1% | $8,081 |
| 2016 | $697 | $8,081 |
| 2015 | $697 | $8,081 |
| 2014 | $697 | $8,081 |
| 2013 | $697 -6.2% | $8,081 +6.5% |
| 2012 | $743 | $7,588 |
| 2011 | $743 | $7,588 |
| 2009 | $743 | $7,588 |
Find assessor info on the county website
Monthly payment
Est. payment
Payment breakdown
Explore the cost of this home by adjusting the details. Changes won't be saved.Climate risks
Neighborhood: 62439
Nearby schools
Schools provided by the listing agent
- Elementary: Parkside
- Middle: Parkview
- High: Lawrenceville
- District: Lawrence County Community Unit District 20
Source: IRMLS. This data may not be complete. We recommend contacting the local school district to confirm school assignments for this home.
Similar homes
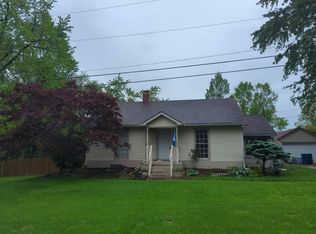
- $--3 bd1 ba1.2k sqft320 Lincoln Dr, Lawrenceville, IL 62439Auction
 Auction.com 2
 - $140,0003 bd2 ba1k sqft404 Lewis Ave, Lawrenceville, IL 62439For Sale
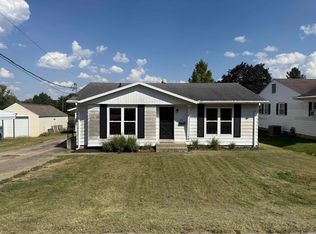 MLS ID #202636911, Matthew Lawrence, KLEIN RLTY&AUCTION, INC.. IRMLS
 - $99,0003 bd2 ba1.4k sqft1801 16th St #25, Lawrenceville, IL 62439For Sale
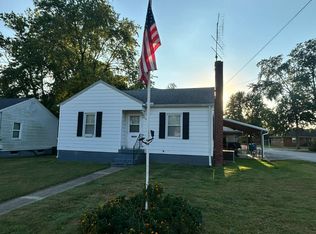 MLS ID #11979548, Brady Rice, HJ Rice & Associates Realty LLC. My State MLS
 - $164,5003 bd2 ba1.4k sqft10750 Cypress Blvd, Lawrenceville, IL 62439For Sale
 MLS ID #11904613, Brady Rice, HJ Rice & Associates Realty LLC. My State MLS
 - $94,9002 bd1 ba1k sqft1704 Wabash Ave, Vincennes, IN 47591For Sale
 MLS ID #108361, JANICE K CLIDIENST, SIGNATURE REAL ESTATE. THAAR
