Charming 3 bedroom home on large corner lot. Very nicely maintained with lots of updates and a couple of additions in 2026. Per owner: new carpet throughout, freshly painted rooms, new kitchen flooring with coordinating, solid surface counter top. Also new in 2026 is the dishwasher, backsplash, sink and plumbing fixtures. The bathroom has new cabinetry and new flooring. The front porch floor has been extended with treated lumber by 2 feet, making it easier to enjoy. The screened in porch is inviting for your morning or evening enjoyment. In addition, a lovely 12 x 24 deck has been added in the back, overlooking very nice landscaping. A second 12 x 16 shed is included for more toys to accumulate. There are a total of 8 ceiling fans with this property and brand new cordless mini blinds throughout. Washer, dryer and refrigerator are also included.
Active
$179,900
508 NW 3rd St, Washington, IN 47501
3beds
1,120sqft
Single Family Residence
Built in 1984
7,405 Square Feet Lot
$160,000 Zestimate®
$--/sqft
$-- HOA
What's special
New kitchen flooringNew carpet throughoutFreshly painted roomsSolid surface countertopLarge corner lot
- 6 hours
- 43
- 0
Zillow last checked:
Listing updated:
Listed by:
Sara Jane Root Office:812-858-2400,
ERA FIRST ADVANTAGE REALTY, INC
Source: IRMLS,MLS#: 202647678
Facts & features
Interior
Bedrooms & bathrooms
- Bedrooms: 3
- Bathrooms: 1
- Full bathrooms: 1
- Main level bedrooms: 3
Bedroom 1
- Level: Main
Bedroom 2
- Level: Main
Kitchen
- Level: Main
- Area: 170
- Dimensions: 17 x 10
Living room
- Level: Main
- Area: 225
- Dimensions: 15 x 15
Heating
- Natural Gas
Cooling
- Central Air
Appliances
- Included: Disposal, Dishwasher, Refrigerator, Washer, Dryer-Electric, Exhaust Fan, Electric Oven, Electric Range, Gas Water Heater
- Laundry: Electric Dryer Hookup
Features
- Ceiling Fan(s), Countertops-Solid Surf, Eat-in Kitchen, Tub/Shower Combination
- Flooring: Carpet, Laminate
- Windows: Blinds
- Basement: Crawl Space
- Has fireplace: No
Interior area
- Total structure area: 1,120
- Total interior livable area: 1,120 sqft
- Finished area above ground: 1,120
- Finished area below ground: 0
Video & virtual tour
Property
Parking
- Total spaces: 1
- Parking features: Attached, Garage Door Opener, Concrete
- Attached garage spaces: 1
- Has uncovered spaces: Yes
Features
- Levels: One
- Stories: 1
- Patio & porch: Patio, Enclosed, Screened
- Fencing: None
Lot
- Size: 7,405 Square Feet
- Dimensions: 75x10
- Features: Corner Lot, Level, 0-2.9999, City/Town/Suburb, Landscaped
Details
- Additional structures: Shed
- Parcel number: 141027301020.000017
Construction
Type & style
- Home type: SingleFamily
- Architectural style: Ranch
- Property subtype: Single Family Residence
Materials
- Vinyl Siding
Condition
- New construction: No
- Year built: 1984
Utilities & green energy
- Electric: Daviess-Martin REMC
- Gas: CenterPoint Energy
- Sewer: City
- Water: City, Washington Township Water
- Utilities for property: Cable Connected
Community & HOA
Community
- Subdivision: None
Location
- Region: Washington
Financial & listing details
- Tax assessed value: $102,600
- Annual tax amount: $700
- Date on market: 11/20/2026
- Listing terms: Cash,Conventional,FHA,VA Loan
Estimated market value
$160,000
Estimated sales range
Not available
$1,498/mo
Price history
| Date | Event | Price |
|---|---|---|
| 11/20/2026 | Listed for sale | $179,900+15.3% |
Source:  IRMLS #202647678 Report a problem | ||
| 11/10/2025 | Sold | $156,000-2.4% |
Source: IRMLS #202539234 Report a problem | ||
| 10/27/2025 | Pending sale | $159,900 |
Source: IRMLS #202539234 Report a problem | ||
| 9/27/2025 | Listed for sale | $159,900 |
Source: IRMLS #202539234 Report a problem | ||
Public tax history
| Year | Property taxes | Tax assessment |
|---|---|---|
| 2025 | $2,090 +2.4% | $102,600 -1.8% |
| 2024 | $2,041 +16.8% | $104,500 +3.7% |
| 2023 | $1,747 +9.1% | $100,800 +17.1% |
| 2022 | $1,601 +10.6% | $86,100 +9.1% |
| 2021 | $1,447 | $78,900 +11% |
| 2020 | -- | $71,100 +0.1% |
| 2019 | -- | $71,000 +1.9% |
| 2018 | -- | $69,700 +4.5% |
| 2017 | -- | $66,700 +2.5% |
| 2016 | -- | $65,100 +0.5% |
| 2014 | -- | $64,800 +7.5% |
| 2013 | -- | $60,300 +6.5% |
| 2012 | -- | $56,600 -5.2% |
| 2011 | -- | $59,700 +2.8% |
| 2010 | -- | $58,100 -8.1% |
| 2009 | $30 -84.1% | $63,200 +11.7% |
| 2007 | $186 -47.4% | $56,600 -5.2% |
| 2006 | $353 | $59,700 +30.3% |
| 2005 | -- | $45,800 |
Find assessor info on the county website
Monthly payment
Est. payment
Payment breakdown
Explore the cost of this home by adjusting the details. Changes won't be saved.Climate risks
Neighborhood: 47501
Nearby schools
Schools provided by the listing agent
- Elementary: Washington Community Schools
- Middle: Washington
- High: Washington
- District: Washington Community Schools
Source: IRMLS. This data may not be complete. We recommend contacting the local school district to confirm school assignments for this home.

Similar homes
- $199,5003 bd2 ba1.1k sqft700 SW 3rd St, Washington, IN 47501For Sale
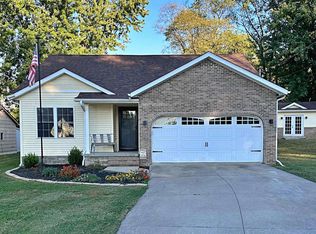 MLS ID #202643776, Jennifer Madison, Century 21 Classic Realty. IRMLS
- $169,9002 bd1 ba1.1k sqft400 NW 1st St, Washington, IN 47501For Sale
 MLS ID #202610149, Angela Clinton, MIDWEST REALTY. IRMLS
- $214,0003 bd1 ba1k sqft1 Lynwood Dr, Washington, IN 47501For Sale
 MLS ID #202637037, Josseline Carr, J. Carr Realty LLC. IRMLS
- $199,9002 bd2 ba1.3k sqft1725 Bedford Rd, Washington, IN 47501For Sale
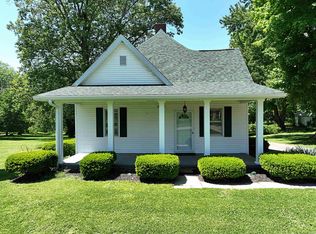 MLS ID #202618072, Paula Potts, Century 21 Classic Realty. IRMLS
