Designed for easy living, this 2-bed 2-bath duplex offers a functional layout with everything you need on one level! The spacious primary bedroom features a private ensuite bathroom creating a comfortable retreat at the end of the day. A second bedroom and full bathroom provide flexibility for guests or a home office. Step outside and enjoy the back composite deck area with a vinyl privacy fence to relax and entertain! The attached one-car garage adds everyday convenience and additional storage. This home has been well maintained and is ready for its new owner.
Active
$189,000
4 Cindy Kay Dr, Washington, IN 47501
2beds
1,134sqft
Single Family Residence, Duplex
Built in 2022
-- sqft lot
$184,300 Zestimate®
$--/sqft
$-- HOA
What's special
Vinyl privacy fenceAttached one-car garagePrivate ensuite bathroomSpacious primary bedroomBack composite deck area
- 16 days
- 238
- 12
Likely to sell faster than
Zillow last checked:
Listing updated:
Listed by:
Kelly Durnil hpierce@remax.net,
RE/MAX Elite
Source: IRMLS,MLS#: 202644416
Facts & features
Interior
Bedrooms & bathrooms
- Bedrooms: 2
- Bathrooms: 2
- Full bathrooms: 2
- Main level bedrooms: 2
Bedroom 1
- Level: Main
Bedroom 2
- Level: Main
Heating
- Electric, Forced Air
Cooling
- Central Air
Appliances
- Included: Dishwasher, Microwave, Refrigerator, Washer, Dryer-Electric, Electric Range, Electric Water Heater, Water Softener Owned
- Laundry: Electric Dryer Hookup, Main Level, Washer Hookup
Features
- Stand Up Shower, Tub/Shower Combination, Main Level Bedroom Suite
- Basement: Crawl Space,Block
- Has fireplace: No
Interior area
- Total structure area: 1,134
- Total interior livable area: 1,134 sqft
- Finished area above ground: 1,134
- Finished area below ground: 0
Video & virtual tour
Property
Parking
- Total spaces: 1
- Parking features: Attached, Garage Door Opener, Garage Utilities
- Attached garage spaces: 1
Features
- Levels: One
- Stories: 1
- Patio & porch: Covered
Lot
- Size: 5,749 Square Feet
- Dimensions: 85x70
- Features: Sloped, 0-2.9999
Details
- Parcel number: 141033103011.000016
Construction
Type & style
- Home type: MultiFamily
- Property subtype: Single Family Residence, Duplex
Materials
- Vinyl Siding
Condition
- New construction: No
- Year built: 2022
Utilities & green energy
- Sewer: City
- Water: City
Community & HOA
Community
- Subdivision: None
Location
- Region: Washington
Financial & listing details
- Tax assessed value: $199,100
- Annual tax amount: $1,043
- Date on market: 10/28/2026
- Listing terms: Cash,Conventional,FHA,USDA Loan,VA Loan
Estimated market value
$184,300
$175,000 - $194,000
$1,431/mo
Price history
| Date | Event | Price |
|---|---|---|
| 10/28/2026 | Listed for sale | $189,000+18.2% |
Source:  IRMLS #202644416 Report a problem | ||
| 4/28/2023 | Sold | $159,900 |
Source: IRMLS #202304518 Report a problem | ||
| 4/2/2023 | Pending sale | $159,900 |
Source: IRMLS #202304518 Report a problem | ||
| 2/16/2023 | Listed for sale | $159,900+186% |
Source: IRMLS #202304518 Report a problem | ||
| 10/6/2021 | Pending sale | $55,900 |
Source: IRMLS #202135892 Report a problem | ||
| 8/27/2021 | Listed for sale | $55,900 |
Source: IRMLS #202135892 Report a problem | ||
Public tax history
| Year | Property taxes | Tax assessment |
|---|---|---|
| 2024 | $1,163 +3913% | $199,100 +0.8% |
| 2023 | $29 -97.2% | $197,600 +12250% |
| 2022 | $1,051 +4.2% | $1,600 -97% |
| 2021 | $1,008 +9.4% | $53,500 +6.2% |
| 2020 | $921 -0.6% | $50,400 +3.7% |
| 2019 | $927 -5.2% | $48,600 -0.8% |
| 2018 | $977 +9% | $49,000 -5.2% |
| 2017 | $897 | $51,700 +4.4% |
| 2016 | $897 +3.7% | $49,500 +9% |
| 2014 | $865 -0.4% | $45,400 +4.6% |
| 2013 | $868 +5.6% | $43,400 +1.6% |
| 2012 | $822 +9% | $42,700 +12.1% |
| 2011 | $754 -4.3% | $38,100 -3.3% |
| 2010 | $788 | $39,400 |
| 2009 | $788 +8.5% | $39,400 +4.5% |
| 2007 | $726 +2.5% | $37,700 -2.6% |
| 2006 | $709 | $38,700 |
Find assessor info on the county website
Monthly payment
Est. payment
Payment breakdown
Explore the cost of this home by adjusting the details. Changes won't be saved.Climate risks
Neighborhood: 47501
Nearby schools
Schools provided by the listing agent
- Elementary: Washington Community Schools
- Middle: Washington
- High: Washington
- District: Washington Community Schools
Source: IRMLS. This data may not be complete. We recommend contacting the local school district to confirm school assignments for this home.

Similar homes
- $199,5003 bd2 ba1.1k sqft700 SW 3rd St, Washington, IN 47501For Sale
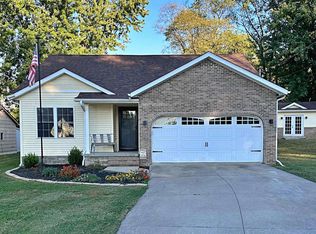 MLS ID #202643776, Jennifer Madison, Century 21 Classic Realty. IRMLS
- $179,9002 bd1 ba1.2k sqft2802 W Old Us Highway 50, Washington, IN 47501For Sale
 MLS ID #202629974, Mark J Graber, Honey Bee Realty Co. LLC. IRMLS
- $199,9002 bd2 ba1.3k sqft1725 Bedford Rd, Washington, IN 47501For Sale
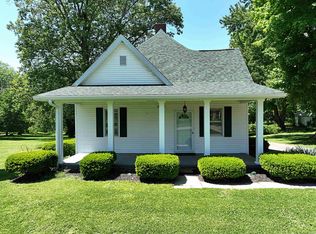 MLS ID #202618072, Paula Potts, Century 21 Classic Realty. IRMLS
- $174,0003 bd2 ba1.4k sqft1411 W Walnut St, Washington, IN 47501For Sale
 MLS ID #202626095, Elizabeth Mehringer, RE/MAX Local. IRMLS
- $199,0002 bd2 ba1k sqft312 E 4th St, Bicknell, IN 47512For Sale
 MLS ID #110893, WHITNI SCOTT, CENTURY 21 ELITE. THAAR
