Charming ranch style home on a corner lot with 2 bedrooms, 1 bath, living room, kitchen , full basement, and a 1 car carport with storage area. An added bonus there is a storage shed. Several updates: Brand new roof on house, newer metal roof on carport area, 9 Newer Thermal Windows, 2 Newer Exterior Doors. All Waterlines and Drains are newer.
Active
$119,900
611 NW 6th St, Washington, IN 47501
2beds
728sqft
Single Family Residence
Built in 1947
5,662 Square Feet Lot
$100,300 Zestimate®
$--/sqft
$-- HOA
What's special
Full basementStorage shedCorner lot
- 11 hours
- 51
- 2
Zillow last checked:
Listing updated:
Listed by:
Mary Roark Office:812-254-3918,
MIDWEST REALTY
Source: IRMLS,MLS#: 202646279
Facts & features
Interior
Bedrooms & bathrooms
- Bedrooms: 2
- Bathrooms: 1
- Full bathrooms: 1
- Main level bedrooms: 2
Bedroom 1
- Level: Main
Bedroom 2
- Level: Main
Heating
- Natural Gas, Forced Air
Cooling
- Central Air
Appliances
- Included: Refrigerator, Washer, Dehumidifier, Dryer-Electric, Electric Range
Features
- Eat-in Kitchen, Tub and Separate Shower
- Flooring: Carpet
- Basement: Full,Unfinished
- Has fireplace: No
- Fireplace features: None
Interior area
- Total structure area: 1,456
- Total interior livable area: 728 sqft
- Finished area above ground: 728
- Finished area below ground: 0
Video & virtual tour
Property
Parking
- Total spaces: 1
- Parking features: Carport
- Has garage: Yes
- Carport spaces: 1
Features
- Levels: One
- Stories: 1
Lot
- Size: 5,662 Square Feet
- Features: Corner Lot
Details
- Additional structures: Shed
- Parcel number: 141027203034.000017
Construction
Type & style
- Home type: SingleFamily
- Architectural style: Ranch
- Property subtype: Single Family Residence
Materials
- Aluminum Siding
- Roof: Asphalt
Condition
- New construction: No
- Year built: 1947
Utilities & green energy
- Sewer: City
- Water: City
Community & HOA
Community
- Subdivision: None
Location
- Region: Washington
Financial & listing details
- Tax assessed value: $89,100
- Annual tax amount: $485
- Date on market: 11/10/2026
Estimated market value
$100,300
$81,000 - $118,000
$1,155/mo
Price history
| Date | Event | Price |
|---|---|---|
| 11/10/2026 | Listed for sale | $119,900+4.4% |
Source:  IRMLS #202646279 Report a problem | ||
| 3/21/2025 | Listing removed | $114,900 |
Source: IRMLS #202425755 Report a problem | ||
| 3/7/2025 | Pending sale | $114,900 |
Source: IRMLS #202425755 Report a problem | ||
| 3/6/2025 | Price change | $114,900+4.5% |
Source: IRMLS #202425755 Report a problem | ||
| 2/28/2025 | Price change | $109,900-4.4% |
Source: IRMLS #202425755 Report a problem | ||
| 1/7/2025 | Price change | $114,900-11.5% |
Source: IRMLS #202425755 Report a problem | ||
| 7/12/2024 | Listed for sale | $129,900+271.1% |
Source: IRMLS #202425755 Report a problem | ||
| 6/12/2017 | Listing removed | $35,000$48/sqft |
Source: RE/MAX REAL ESTATE MERCHANDISERS (WASHINGTON) #201719041 Report a problem | ||
| 6/8/2017 | Price change | $35,000-12.3%$48/sqft |
Source: RE/MAX REAL ESTATE MERCHANDISERS (WASHINGTON) #201719041 Report a problem | ||
| 5/4/2017 | Listed for sale | $39,900$55/sqft |
Source: RE/MAX REAL ESTATE MERCHANDISERS (WASHINGTON) #201719041 Report a problem | ||
Public tax history
| Year | Property taxes | Tax assessment |
|---|---|---|
| 2025 | $322 +30.5% | $89,100 +2.4% |
| 2024 | $247 +102.7% | $87,000 +3.9% |
| 2023 | $122 +52.5% | $83,700 +15.9% |
| 2022 | $80 +210.5% | $72,200 +8.7% |
| 2021 | $26 +61.3% | $66,400 +11.4% |
| 2020 | $16 +76.9% | $59,600 +2.1% |
| 2019 | $9 -91.6% | $58,400 +1.9% |
| 2018 | $107 -90.6% | $57,300 -0.9% |
| 2017 | $1,144 | $57,800 +2.3% |
| 2016 | $1,144 -0.7% | $56,500 +5.6% |
| 2014 | $1,152 +14.2% | $53,500 +7.4% |
| 2013 | $1,009 +5.4% | $49,800 +5.5% |
| 2012 | $957 +11.7% | $47,200 +12.1% |
| 2011 | $857 +8.5% | $42,100 +6.6% |
| 2010 | $790 -8.1% | $39,500 -8.1% |
| 2009 | $860 | $43,000 |
Find assessor info on the county website
Monthly payment
Est. payment
Payment breakdown
Explore the cost of this home by adjusting the details. Changes won't be saved.Climate risks
Neighborhood: 47501
Nearby schools
Schools provided by the listing agent
- Elementary: Washington Community Schools
- Middle: Washington
- High: Washington
- District: Washington Community Schools
Source: IRMLS. This data may not be complete. We recommend contacting the local school district to confirm school assignments for this home.
Similar homes
- $124,9001 bd1 ba864 sqft608 W 2nd St, Washington, IN 47501For Sale
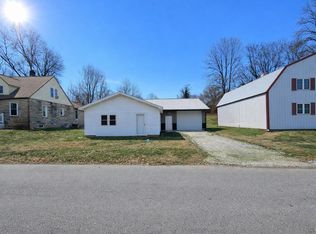 MLS ID #202549782, Chris Craig, Home & Harvest Properties LLC. IRMLS
- $135,0001 bd2 ba1k sqft11 N Meridian St, Washington, IN 47501For Sale
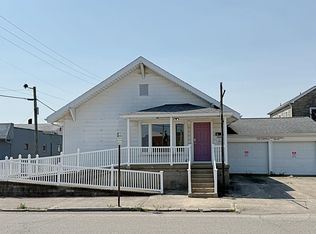 MLS ID #202639364, Shelley R Brinson, Century 21 Classic Realty. IRMLS
- $117,9002 bd1 ba925 sqft210 N 17th St, Vincennes, IN 47591For Sale
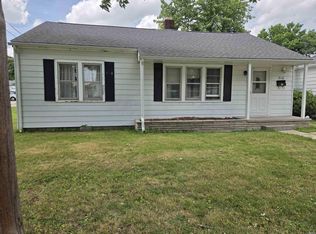 MLS ID #202623630, Cathy A Houck, F.C. TUCKER EMGE. IRMLS
- $94,9002 bd1 ba1k sqft1704 Wabash Ave, Vincennes, IN 47591For Sale
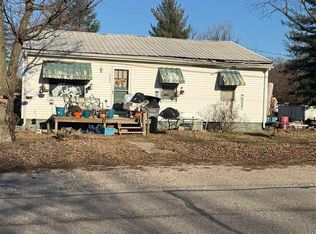
 MLS ID #108361, JANICE K CLIDIENST, SIGNATURE REAL ESTATE. THAAR
