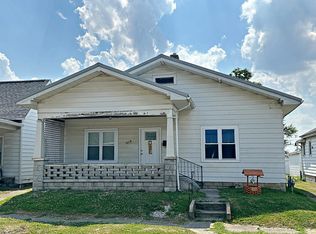
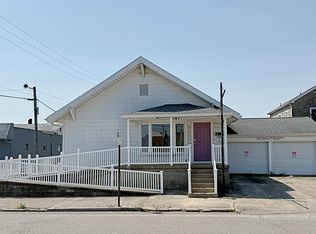
This 2 bedroom, 1 bath home offers a great opportunity for someone looking to add their own finishing touches. Recent improvements include decking and shingles, along with a gas furnace, all completed approximately 5 years ago. The home also features an additional back room that could make a great hobby room, office, or extra storage space. While the property does need some TLC and updating, it offers plenty of potential for a buyer ready to bring their ideas and make it their own.
Active
$108,900
321 SE 7th St, Washington, IN 47501
2beds
1,204sqft
Single Family Residence
Built in 1900
4,791 Square Feet Lot
$-- Zestimate®
$--/sqft
$-- HOA
What's special
Additional back roomGas furnace
- 19 days
- 284
- 10
Likely to sell faster than
Zillow last checked:
Listing updated:
Listed by:
Billy J Walker Cell:812-296-1807,
Century 21 Classic Realty
Source: IRMLS,MLS#: 202637280
Facts & features
Interior
Bedrooms & bathrooms
- Bedrooms: 2
- Bathrooms: 1
- Full bathrooms: 1
- Main level bedrooms: 2
Bedroom 1
- Level: Main
Bedroom 2
- Level: Main
Dining room
- Level: Main
Kitchen
- Level: Main
Living room
- Level: Main
Heating
- Natural Gas, Forced Air
Cooling
- Central Air
Appliances
- Included: Electric Range
Features
- Flooring: Carpet, Vinyl
- Basement: Crawl Space,Partial,Unfinished
- Has fireplace: No
Interior area
- Total structure area: 1,806
- Total interior livable area: 1,204 sqft
- Finished area above ground: 1,204
- Finished area below ground: 0
Video & virtual tour
Property
Features
- Levels: One
- Stories: 1
Lot
- Size: 4,791 Square Feet
- Dimensions: 40 x 120
- Features: Level, 0-2.9999
Details
- Parcel number: 141034101122.000017
Construction
Type & style
- Home type: SingleFamily
- Property subtype: Single Family Residence
Materials
- Aluminum Siding
Condition
- New construction: No
- Year built: 1900
Utilities & green energy
- Sewer: City
- Water: City
Community & HOA
Community
- Subdivision: Turner(s)
Location
- Region: Washington
Financial & listing details
- Tax assessed value: $91,000
- Annual tax amount: $1,820
- Date on market: 9/10/2026
Estimated market value
Not available
Estimated sales range
Not available
$1,313/mo
Price history
| Date | Event | Price |
|---|---|---|
| 9/10/2026 | Listed for sale | $108,900+14.6% |
Source:  IRMLS #202637280 Report a problem IRMLS #202637280 Report a problem | ||
| 9/5/2026 | Listing removed | $95,000 |
Source: IRMLS #202605774 Report a problem | ||
| 2/24/2026 | Listed for sale | $95,000-4% |
Source: IRMLS #202605774 Report a problem | ||
| 10/26/2025 | Listing removed | $99,000 |
Source: IRMLS #202441575 Report a problem | ||
| 10/26/2024 | Listed for sale | $99,000-0.9% |
Source: IRMLS #202441575 Report a problem | ||
| 9/7/2024 | Listing removed | $99,900$83/sqft |
Source: F.C. Tucker Emge REALTORS #202332198 Report a problem | ||
| 3/18/2024 | Listed for sale | $99,900$83/sqft |
Source: F.C. Tucker Emge REALTORS #202332198 Report a problem | ||
| 3/8/2024 | Listing removed | $99,900-4.8% |
Source: IRMLS #202332198 Report a problem | ||
| 12/12/2023 | Price change | $104,900-4.5% |
Source: IRMLS #202332198 Report a problem | ||
| 9/6/2023 | Listed for sale | $109,900 |
Source: IRMLS #202332198 Report a problem | ||
Public tax history
| Year | Property taxes | Tax assessment |
|---|---|---|
| 2025 | $645 +12.5% | $91,000 +5.7% |
| 2024 | $574 +6.1% | $86,100 +4% |
| 2023 | $541 +2% | $82,800 +18.1% |
| 2022 | $530 +11.8% | $70,100 +8.9% |
| 2021 | $474 +8.7% | $64,400 +9.5% |
| 2020 | $436 +1% | $58,800 +8.1% |
| 2019 | $432 -31.9% | $54,400 +2.1% |
| 2018 | $634 +62.9% | $53,300 +1.7% |
| 2017 | $389 | $52,400 +2.5% |
| 2016 | $389 -12.2% | $51,100 +0.4% |
| 2014 | $444 -2.7% | $50,900 +2.2% |
| 2013 | $456 +9.5% | $49,800 +0.4% |
| 2012 | $416 +6.1% | $49,600 +12.7% |
| 2011 | $393 -5.5% | $44,000 +2.3% |
| 2010 | $415 +9.5% | $43,000 -2.3% |
| 2009 | $379 +22.7% | $44,000 +3% |
| 2007 | $309 -41% | $42,700 |
| 2006 | $524 | $42,700 +24.1% |
| 2005 | -- | $34,400 |
Find assessor info on the county website
Monthly payment
Est. payment
Payment breakdown
Explore the cost of this home by adjusting the details. Changes won't be saved.Climate risks
Neighborhood: 47501
Nearby schools
Schools provided by the listing agent
- Elementary: Washington Community Schools
- Middle: Washington
- High: Washington
- District: Washington Community Schools
Source: IRMLS. This data may not be complete. We recommend contacting the local school district to confirm school assignments for this home.
Similar homes
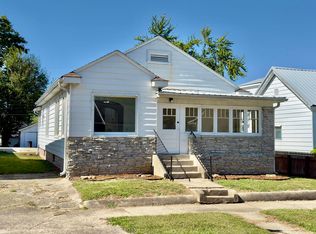
- $106,0002 bd1 ba1.1k sqft504 E Pearl St, Washington, IN 47501For Sale
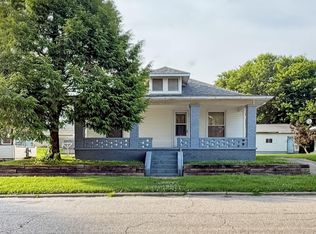 MLS ID #202625678, Amber Lukemeyer, F.C. TUCKER EMGE. IRMLS
 - $--3 bd1 ba1.6k sqft1201 Cherry St, Washington, IN 47501Auction
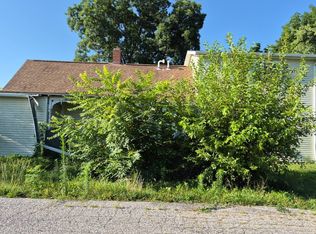 Auction.com 1
 - $135,9003 bd2 ba1.4k sqft1107 State St, Washington, IN 47501For Sale
 MLS ID #202545884, Mary Roark, MIDWEST REALTY. IRMLS
 - $144,0001 bd2 ba1k sqft11 N Meridian St, Washington, IN 47501For Sale
 MLS ID #202639364, Shelley R Brinson, Century 21 Classic Realty. IRMLS
 - $94,9002 bd1 ba1k sqft1704 Wabash Ave, Vincennes, IN 47591For Sale
 MLS ID #108361, JANICE K CLIDIENST, SIGNATURE REAL ESTATE. THAAR
