Dated home on clean property in Elnora. All measurements and information taken from public record and not observed. Home interior dimensions and features will require a future update to listing or direct observation before then. Large side lawn or potential building site.
Active
$115,000
212 West St #57, Odon, IN 47562
3beds
1,600sqft
Single Family Residence
Built in 1918
0.39 Acres Lot
$-- Zestimate®
$--/sqft
$-- HOA
What's special
Large side lawn
- 2 hours
- 2
- 0
Zillow last checked:
Listing updated:
Listed by:
Roger Callahan Cell:812-381-5341,
Vic Hopkins Agency,
Merle Callahan,
Vic Hopkins Agency
Source: IRMLS,MLS#: 202636528
Facts & features
Interior
Bedrooms & bathrooms
- Bedrooms: 3
- Bathrooms: 1
- Full bathrooms: 1
- Main level bedrooms: 1
Bedroom 1
- Level: Main
Bedroom 2
- Level: Upper
Heating
- Natural Gas
Cooling
- Window Unit(s)
Features
- Basement: Crawl Space
- Has fireplace: No
Interior area
- Total structure area: 3,200
- Total interior livable area: 1,600 sqft
- Finished area above ground: 1,600
- Finished area below ground: 0
Video & virtual tour
Property
Features
- Levels: One and One Half
- Stories: 1.5
Lot
- Size: 0.39 Acres
- Dimensions: 130' X 130'
- Features: Corner Lot, 0-2.9999
Details
- Parcel number: 140216202005.000006
Construction
Type & style
- Home type: SingleFamily
- Property subtype: Single Family Residence
Materials
- Vinyl Siding
Condition
- New construction: No
- Year built: 1918
Utilities & green energy
- Sewer: City
- Water: City
Community & HOA
Community
- Subdivision: None
Location
- Region: Odon
Financial & listing details
- Tax assessed value: $59,100
- Annual tax amount: $1,112
- Date on market: 9/4/2026
Estimated market value
Not available
Estimated sales range
Not available
Not available
Price history
| Date | Event | Price |
|---|---|---|
| 9/4/2026 | Listed for sale | $115,000 |
Source:  IRMLS #202636528 Report a problem IRMLS #202636528 Report a problem | ||
Public tax history
Tax history is unavailable.
Monthly payment
Est. payment
Payment breakdown
Explore the cost of this home by adjusting the details. Changes won't be saved.Climate risks
Neighborhood: 47562
Nearby schools
Schools provided by the listing agent
- Elementary: North Daviess
- Middle: North Daviess
- High: North Daviess
- District: North Daviess Community School Corp.
Source: IRMLS. This data may not be complete. We recommend contacting the local school district to confirm school assignments for this home.
Similar homes
- $145,0003 bd2 ba1.5k sqft206 S Ellen St, Elnora, IN 47529For Sale
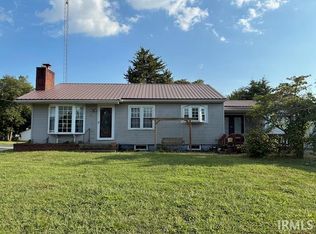 MLS ID #202636529, Roger Callahan, Vic Hopkins Agency. IRMLS
 - $125,0003 bd2 ba1.2k sqft216 NE 9th St, Washington, IN 47501For Sale
 MLS ID #202635952, Delmar W Wagler, Integrity Realty Group LLC. IRMLS
 - $85,000-- bd1 ba896 sqft430 S Laughlin St, Lyons, IN 47443For Sale
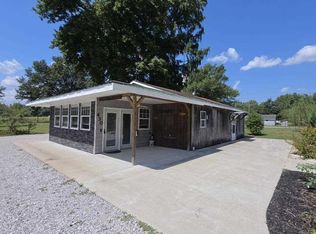
 MLS ID #110391, STEVEN NORRIS, SIGNATURE REAL ESTATE. THAAR
 - $--3 bd1 ba1.6k sqft1201 Cherry St, Washington, IN 47501Auction
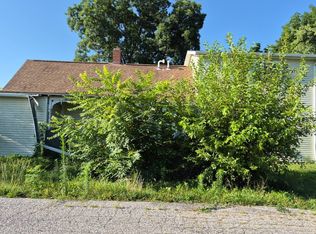 Auction.com 1
 - $139,9003 bd1 ba1.3k sqft316 N Canal St, Worthington, IN 47471For SaleMLS ID #110319, KEGAN INMAN, INMAN REALTY COMPANY , LLC. THAAR
- $89,9003 bd1 ba1k sqft1091 S 1st St, Dugger, IN 47848For SaleMLS ID #110298, JANICE K CLIDIENST, SIGNATURE REAL ESTATE. THAAR
- $90,0003 bd1 ba1.3k sqft12750 State Highway 54 W, Linton, IN 47441For SaleMLS ID #108336, JARED FRANKLIN, SIGNATURE REAL ESTATE. THAAR
