Welcome home to this inviting 3-bedroom, 1-bath home located in a desirable neighborhood just minutes from town. This home offers the perfect combination of comfort and convenience. Step into a warm and welcoming living area featuring a cozy sood-burning fireplace-perfect for relaxing on cool evenings. The home also includes a 2 car detached garage providing plent of room for parking. Enjoy th convenience of being close to shopping, dining, school and other local amenities while still living in a quiet, established neighborhood. Whether you're a first-time homebuyer, looking to downsize, or searching for your next family home, this property is one youi won't want to miss. Schedule your private showing today!
Active
$129,900
339 9th St NE, Linton, IN 47441
3beds
1,294sqft
Single Family Residence
Built in 1930
6,098 Square Feet Lot
$117,300 Zestimate®
$--/sqft
$-- HOA
What's special
- 57 days
- 167
- 9
Zillow last checked:
Listing updated:
Listed by:
Robert E Hunley Cell:812-798-2675,
Hunley Real Estate, Inc.
Source: IRMLS,MLS#: 202630822
Facts & features
Interior
Bedrooms & bathrooms
- Bedrooms: 3
- Bathrooms: 1
- Full bathrooms: 1
- Main level bedrooms: 3
Bedroom 1
- Level: Main
Bedroom 2
- Level: Main
Dining room
- Level: Main
- Area: 130
- Dimensions: 13 x 10
Kitchen
- Level: Main
- Area: 196
- Dimensions: 14 x 14
Living room
- Level: Main
- Area: 234
- Dimensions: 18 x 13
Heating
- Natural Gas, Forced Air
Cooling
- Central Air
Appliances
- Included: Refrigerator, Freezer, Electric Range
Features
- Basement: Crawl Space
- Number of fireplaces: 1
- Fireplace features: Wood Burning
Interior area
- Total structure area: 1,294
- Total interior livable area: 1,294 sqft
- Finished area above ground: 1,294
- Finished area below ground: 0
Video & virtual tour
Property
Parking
- Total spaces: 2
- Parking features: Detached
- Garage spaces: 2
Features
- Levels: One
- Stories: 1
Lot
- Size: 6,098 Square Feet
- Dimensions: 50 X 120
- Features: Level
Details
- Parcel number: 280623112043.000018
Construction
Type & style
- Home type: SingleFamily
- Property subtype: Single Family Residence
Materials
- Vinyl Siding
Condition
- New construction: No
- Year built: 1930
Utilities & green energy
- Sewer: City
- Water: City
Community & HOA
Community
- Subdivision: None
Location
- Region: Linton
Financial & listing details
- Tax assessed value: $68,100
- Annual tax amount: $18
- Date on market: 7/30/2026
- Listing terms: Conventional,FHA,USDA Loan,VA Loan
Estimated market value
$117,300
$110,000 - $124,000
$1,191/mo
Price history
| Date | Event | Price |
|---|---|---|
| 7/30/2026 | Listed for sale | $129,900 |
Source:  IRMLS #202630822 Report a problem IRMLS #202630822 Report a problem | ||
Public tax history
| Year | Property taxes | Tax assessment |
|---|---|---|
| 2025 | -- | $68,100 +27.1% |
| 2024 | -- | $53,600 +0.9% |
| 2023 | $547 +8.7% | $53,100 -2.9% |
| 2022 | $503 +11.7% | $54,700 +8.7% |
| 2021 | $450 +5% | $50,300 +10.8% |
| 2020 | $429 +4.6% | $45,400 +5.8% |
| 2019 | $410 -1.1% | $42,900 +4.6% |
| 2018 | $415 | $41,000 +0.2% |
| 2017 | $415 +12.1% | $40,900 +6% |
| 2016 | $370 +5.2% | $38,600 -3.5% |
| 2014 | $352 +2.6% | $40,000 +0.5% |
| 2013 | $343 -18.2% | $39,800 -18.9% |
| 2012 | $419 +14.9% | $49,100 +5.6% |
| 2011 | $365 -1.5% | $46,500 +9.9% |
| 2010 | $370 +12.7% | $42,300 |
| 2009 | $328 -23.8% | $42,300 -9% |
| 2007 | $431 | $46,500 |
| 2006 | -- | $46,500 +5% |
| 2005 | -- | $44,300 |
Find assessor info on the county website
Monthly payment
Est. payment
Payment breakdown
Explore the cost of this home by adjusting the details. Changes won't be saved.Climate risks
Neighborhood: 47441
Nearby schools
Schools provided by the listing agent
- Elementary: Linton-Stockton
- Middle: Linton-Stockton
- High: Linton-Stockton
- District: Linton-Stockton S.D.
Source: IRMLS. This data may not be complete. We recommend contacting the local school district to confirm school assignments for this home.
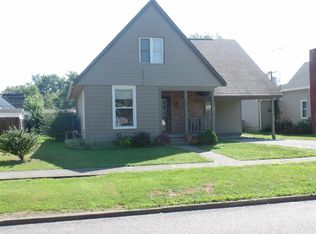
Similar homes
- $139,0003 bd1 ba1.3k sqft80 F St NW, Linton, IN 47441For Sale
 MLS ID #202617025, Tamyra Thornton, Century 21 Classic Realty. IRMLS
 - $139,0002 bd1 ba1.3k sqft157 5th St SE, Linton, IN 47441For Sale
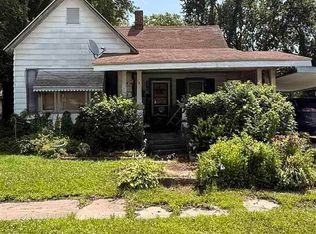
 MLS ID #109833, JANICE K CLIDIENST, SIGNATURE REAL ESTATE. THAAR
 - $90,0003 bd1 ba1.3k sqft12750 State Highway 54 W, Linton, IN 47441For Sale
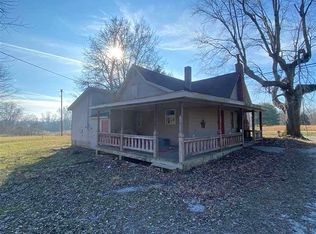 MLS ID #108336, JARED FRANKLIN, SIGNATURE REAL ESTATE. THAAR
 - $164,0003 bd2 ba1.2k sqft760 S State Road 59, Linton, IN 47441For Sale
 MLS ID #109039, WHITNI SCOTT, CENTURY 21 ELITE. THAAR
 - $173,9003 bd1 ba1.6k sqft539 Northeast St, Linton, IN 47441For SaleMLS ID #110059, MARY BETH JERRELLS, KEY ASSOCIATES. THAAR
- $129,9002 bd1 ba988 sqft845 N Main St, Sullivan, IN 47882For SaleMLS ID #110300, ALYSSA SWIGER, CENTURY 21 ELITE. THAAR
- $150,0002 bd1 ba678 sqft7664 S Pleasant Church St, Carlisle, IN 47838For SaleMLS ID #109538, CALEB HALE, CENTURY 21 ELITE. THAAR
- $89,9003 bd1 ba1k sqft1091 S 1st St, Dugger, IN 47848For SaleMLS ID #110298, JANICE K CLIDIENST, SIGNATURE REAL ESTATE. THAAR
