Affordable and comfortable, this charming cottage home has over 1250 sq.ft. with 2 bedrooms & 1 bath. Roomy eat-in kitchen with lots of cabinets, sunny double windows at sink PLUS a formal dining room. HUGE primary bedroom w/two large closets. Enclosed front porch. Block storage building that was originally a one car garage could be converted back to garage. Attached to the storage building is a nice 2 car carport w/concrete half wall with alley access. Perfect for parking or use as a covered patio area. Dry basement w/easy access concrete steps houses the washer and dryer and offers abundant storage and additional living space. NEW roof, NEW siding and NEW guttering. Close to WRV School and city park. Low property taxes. This home qualifies for 100% financing to qualified preapproved buyers.
Active
Price cut: $5K (9/1)
$137,900
25 N Myra St, Worthington, IN 47471
2beds
1,258sqft
Single Family Residence
Built in 1915
5,227 Square Feet Lot
$129,800 Zestimate®
$--/sqft
$-- HOA
What's special
New gutteringEnclosed front porchFormal dining roomNew sidingBlock storage buildingWasher and dryerRoomy eat-in kitchen
- 98 days
- 149
- 10
Zillow last checked:
Listing updated:
Listed by:
Risa Dyar Cell:812-798-1025,
Risa Dyar Real Estate
Source: IRMLS,MLS#: 202627889
Facts & features
Interior
Bedrooms & bathrooms
- Bedrooms: 2
- Bathrooms: 1
- Full bathrooms: 1
- Main level bedrooms: 2
Bedroom 1
- Level: Main
Bedroom 2
- Level: Main
Heating
- Natural Gas, Forced Air
Cooling
- Central Air
Appliances
- Included: Refrigerator, Washer, Dryer-Electric, Electric Range
Features
- Basement: Partial,Full,Block
- Has fireplace: No
Interior area
- Total structure area: 1,887
- Total interior livable area: 1,258 sqft
- Finished area above ground: 1,258
- Finished area below ground: 0
Video & virtual tour
Property
Features
- Levels: One
- Stories: 1
Lot
- Size: 5,227 Square Feet
- Dimensions: 40x132
- Features: Level
Details
- Additional structures: Outbuilding
- Parcel number: 280320114089.000012
Construction
Type & style
- Home type: SingleFamily
- Architectural style: Cabin/Cottage
- Property subtype: Single Family Residence
Materials
- Vinyl Siding
Condition
- New construction: No
- Year built: 1915
Utilities & green energy
- Sewer: City
- Water: City
Community & HOA
Community
- Subdivision: None
Location
- Region: Worthington
Financial & listing details
- Tax assessed value: $57,600
- Annual tax amount: $358
- Date on market: 7/13/2026
Estimated market value
$129,800
$123,000 - $136,000
$951/mo
Price history
| Date | Event | Price |
|---|---|---|
| 9/1/2026 | Price change | $137,900-3.5% |
Source:  IRMLS #202627889 Report a problem IRMLS #202627889 Report a problem | ||
| 7/13/2026 | Listed for sale | $142,900+252.8% |
Source: IRMLS #202627889 Report a problem | ||
| 5/10/2001 | Sold | $40,500$32/sqft |
Source: Agent Provided Report a problem | ||
Public tax history
| Year | Property taxes | Tax assessment |
|---|---|---|
| 2025 | $345 +1.4% | $57,600 +25.5% |
| 2024 | $340 -15.9% | $45,900 +0.9% |
| 2023 | $405 +4.5% | $45,500 -3% |
| 2022 | $387 +9% | $46,900 +8.6% |
| 2021 | $355 +5.7% | $43,200 +10.5% |
| 2020 | $336 +38.5% | $39,100 |
| 2019 | $243 +0.1% | $39,100 |
| 2018 | $242 | $39,100 +1% |
| 2017 | $242 +5.3% | $38,700 +1.8% |
| 2016 | $230 +6.1% | $38,000 |
| 2014 | $217 +23.2% | $38,000 +3.3% |
| 2013 | $176 -7.6% | $36,800 -4.9% |
| 2012 | $191 +19.1% | $38,700 +7.5% |
| 2011 | $160 -11.4% | $36,000 +1.4% |
| 2010 | $181 +8% | $35,500 |
| 2009 | $167 -33.7% | $35,500 -14% |
| 2007 | $253 | $41,300 +6.4% |
| 2006 | -- | $38,800 +6% |
| 2005 | -- | $36,600 |
Find assessor info on the county website
Monthly payment
Est. payment
Payment breakdown
Explore the cost of this home by adjusting the details. Changes won't be saved.Climate risks
Neighborhood: 47471
Nearby schools
Schools provided by the listing agent
- Elementary: White River
- Middle: White River Valley
- High: White River Valley
- District: White River Valley Schools
Source: IRMLS. This data may not be complete. We recommend contacting the local school district to confirm school assignments for this home.
Similar homes
- $165,0002 bd1 ba1.5k sqft317 Center St, Worthington, IN 47471Active
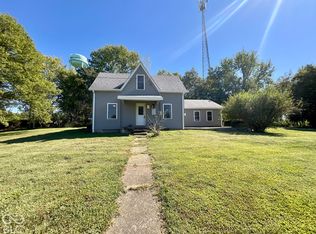 MLS ID #22128738, Samantha Carver, HOME TEAM Properties. MIBOR as distributed by MLS GRID
 - $--2 bd1 ba960 sqft7657 Ault Rd, Freedom, IN 47431Auction
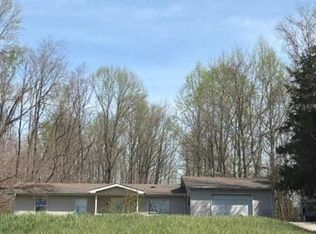 Auction.com 2
 - $--3 bd1 ba1.1k sqft123 Earle St, Crane, IN 47522Auction
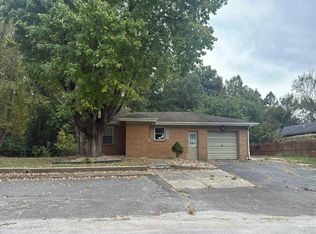 Auction.com 2
 - $139,0003 bd1 ba1.3k sqft80 F St NW, Linton, IN 47441For Sale
 MLS ID #202617025, Tamyra Thornton, Century 21 Classic Realty. IRMLS
 - $139,0002 bd1 ba1.3k sqft157 5th St SE, Linton, IN 47441For Sale
 MLS ID #109833, JANICE K CLIDIENST, SIGNATURE REAL ESTATE. THAAR
 - $150,0003 bd1 ba1.6k sqft864 S Hilltop Dr, Spencer, IN 47460For SaleMLS ID #109931, JARED FRANKLIN, SIGNATURE REAL ESTATE. THAAR
- $150,0002 bd1 ba678 sqft7664 S Pleasant Church St, Carlisle, IN 47838For SaleMLS ID #109538, CALEB HALE, CENTURY 21 ELITE. THAAR
- $150,0002 bd2 ba1.1k sqft531 W Main St, Jasonville, IN 47438For SaleMLS ID #110533, STEVEN NORRIS, SIGNATURE REAL ESTATE. THAAR
- $90,0003 bd1 ba1.3k sqft12750 State Highway 54 W, Linton, IN 47441For SaleMLS ID #108336, JARED FRANKLIN, SIGNATURE REAL ESTATE. THAAR
- $115,0003 bd1 ba1.7k sqft321 S Meridian St, Jasonville, IN 47438For SaleMLS ID #110650, KEGAN INMAN, INMAN REALTY COMPANY , LLC. THAAR
