Roomy living spaces and inviting outdoor areas welcome you to this 3-bedroom, 1-bath home near downtown Jasonville! The spacious living room offers plenty of room to relax and gather, while the generous dining room and large kitchen with an additional eat-in area provide options for everyday meals and entertaining. The large screened-in front porch is a perfect spot for morning coffee or unwinding in the evening, and the back deck offers another place to enjoy the outdoors. Recent updates add to the home’s appeal, while an oversized 1-car detached garage provides convenient parking or storage. Come explore the space and possibilities—schedule your showing today!
For sale
$115,000
321 S Meridian St, Jasonville, IN 47438
3beds
1,760sqft
Single Family Residence
Built in 1930
0.27 Acres Lot
$-- Zestimate®
$65/sqft
$-- HOA
What's special
Back deckLarge screened-in front porchGenerous dining roomInviting outdoor areasRoomy living spaces
- 24 days
- 627
- 30
Zillow last checked:
Listing updated:
Listed by:
KEGAN INMAN 812-798-0204,
INMAN REALTY COMPANY , LLC
Source: THAAR,MLS#: 110650
Facts & features
Interior
Bedrooms & bathrooms
- Bedrooms: 3
- Bathrooms: 1
- Full bathrooms: 1
Primary bedroom
- Level: First
- Area: 182
- Dimensions: 14 x 13
Bedroom 2
- Level: First
- Area: 169
- Dimensions: 13 x 13
Bedroom 3
- Level: First
- Area: 130
- Dimensions: 13 x 10
Bedroom 4
- Level: 0
Bathroom 1
- Level: First
Bathroom 2
- Level: 0
Bathroom 3
- Level: 0
Dining room
- Area: 180
- Dimensions: 15 x 12
Kitchen
- Level: First
- Area: 300
- Dimensions: 20 x 15
Living room
- Level: First
- Area: 266
- Dimensions: 19 x 14
Heating
- Natural Gas, Forced Air
Cooling
- Central Air
Appliances
- Included: None
Features
- Ceiling Fan(s), Laminate Counters
- Flooring: Vinyl
- Windows: Double Pane Windows
- Basement: Partial Basement,Partial
- Number of fireplaces: 1
- Fireplace features: One
Interior area
- Total structure area: 1,760
- Total interior livable area: 1,760 sqft
Video & virtual tour
Property
Parking
- Total spaces: 1
- Parking features: Driveway, Detached
- Garage spaces: 1
- Has uncovered spaces: Yes
Features
- Stories: 1
- Patio & porch: Deck, Screened
Lot
- Size: 0.27 Acres
Details
- Parcel number: 280504332099.000023
- Zoning: None
Construction
Type & style
- Home type: SingleFamily
- Property subtype: Single Family Residence
Materials
- Fiber Cement
- Foundation: Block
- Roof: Shingle
Condition
- Year built: 1930
Utilities & green energy
- Sewer: Public Sewer
Community & HOA
Community
- Subdivision: None
Location
- Region: Jasonville
Financial & listing details
- Price per square foot: $65/sqft
- Tax assessed value: $71,300
- Date on market: 10/2/2026
- Inclusions: No Appliances Included
Estimated market value
Not available
Estimated sales range
Not available
$1,181/mo
Price history
| Date | Event | Price |
|---|---|---|
| 10/1/2026 | Listed for sale | $115,000+559% |
Source:  IRMLS #202640570 Report a problem | ||
| 10/13/2023 | Sold | $17,452$10/sqft |
Source: Public Record Report a problem | ||
Public tax history
| Year | Property taxes | Tax assessment |
|---|---|---|
| 2025 | -- | $71,300 +26.6% |
| 2024 | -- | $56,300 +0.7% |
| 2023 | -- | $55,900 -3% |
| 2022 | -- | $57,600 +8.7% |
| 2021 | -- | $53,000 |
| 2020 | -- | $53,000 +2.5% |
| 2019 | -- | $51,700 |
| 2018 | $12 | $51,700 +0.8% |
| 2017 | $12 | $51,300 +2.4% |
| 2016 | $12 -77.8% | $50,100 -1% |
| 2014 | $54 | $50,600 +6.1% |
| 2013 | -- | $47,700 -1.4% |
| 2012 | -- | $48,400 +0.2% |
| 2011 | -- | $48,300 |
| 2010 | -- | $48,300 +0.6% |
| 2009 | -- | $48,000 -8.4% |
| 2007 | $233 | $52,400 -2.8% |
| 2006 | -- | $53,900 +4.7% |
| 2005 | -- | $51,500 |
Find assessor info on the county website
Monthly payment
Est. payment
Payment breakdown
Explore the cost of this home by adjusting the details. Changes won't be saved.Climate risks
Neighborhood: 47438
Nearby schools
Schools provided by the listing agent
- Elementary: Shakamak
- Middle: Shakamak JH
- High: Shakamak HS
Source: THAAR. This data may not be complete. We recommend contacting the local school district to confirm school assignments for this home.
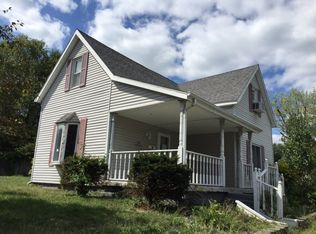
Similar homes
- $149,9003 bd2 ba1.5k sqft302 E Neal St, Jasonville, IN 47438For Sale

 MLS ID #110816, CHRIS MARLOW, LJ MICHAELS INC. THAAR
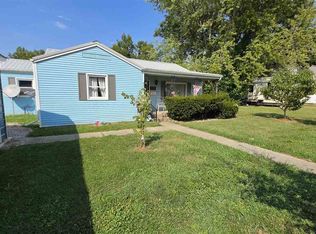
- $79,0003 bd2 ba1.1k sqft101 S Park Ave, Jasonville, IN 47438For Sale
 MLS ID #110630, DEBBIE HILL, REMAX R.E.A.. THAAR
- $144,9004 bd2 ba2.4k sqft223 S Lawton St, Jasonville, IN 47438For Sale
 MLS ID #202617689, Michelle Strunk, RE/MAX Select Associates, Inc.. IRMLS
- $150,0002 bd2 ba1.1k sqft531 W Main St, Jasonville, IN 47438For Sale
 MLS ID #110533, STEVEN NORRIS, SIGNATURE REAL ESTATE. THAAR
- $72,0002 bd1 ba1k sqft128 N Park Ave, Jasonville, IN 47438For SaleMLS ID #110132, MARY BETH JERRELLS, KEY ASSOCIATES. THAAR
- $129,9002 bd1 ba1.1k sqft8228 W 200 S, Lyons, IN 47443For SaleMLS ID #110786, RACHAEL HEADLEY, KELLER WILLIAMS CAPITAL REALTY. THAAR
- $90,0003 bd1 ba1.3k sqft12750 State Highway 54 W, Linton, IN 47441For SaleMLS ID #108336, JARED FRANKLIN, SIGNATURE REAL ESTATE. THAAR
- $119,5003 bd1 ba1.3k sqft516 N Broad St, Sullivan, IN 47882For SaleMLS ID #110151, Tipton Davis, CROSSROADS REAL ESTATE GROUP LLC. THAAR
- $124,9002 bd1 ba1.1k sqft721 E Beech St, Sullivan, IN 47882For SaleMLS ID #110766, Tipton Davis, CROSSROADS REAL ESTATE GROUP LLC. THAAR
- $120,0002 bd1 ba988 sqft845 N Main St, Sullivan, IN 47882For SaleMLS ID #110300, ALYSSA SWIGER, CENTURY 21 ELITE. THAAR
- $89,9003 bd1 ba1k sqft1091 S 1st St, Dugger, IN 47848For SaleMLS ID #110298, JANICE K CLIDIENST, SIGNATURE REAL ESTATE. THAAR
- $115,0002 bd1 ba1.3k sqft301 S Section St, Sullivan, IN 47882For SaleMLS ID #109375, JANICE K CLIDIENST, SIGNATURE REAL ESTATE. THAAR
