Charming, Move-In-Ready Home — Attached Garage PLUS a Detached Two-Car Garage! Welcome home! This meticulously maintained single-level gem checks every box on your list — and then some. From the moment you step onto the covered front porch, you'll feel it: this one's special. Inside, an open, light-filled living room welcomes you with warm wood flooring, a ceiling fan, and oversized windows that flood the space with natural light and flow effortlessly into the kitchen. Crisp white cabinetry, a charming window over the sink, tile backsplash, and a cozy eat-in dining nook make this kitchen as functional as it is inviting — and yes, the refrigerator, range, microwave, washer, and dryer are all included! Two comfortable bedrooms and two full bathrooms give you room to spread out, including a bedroom with striking wood-paneled walls full of character. A convenient breezeway connects to even more living space and the attached garage, with generous storage tucked throughout. Step outside and fall in love all over again: a fully fenced backyard with a covered gazebo is ready for morning coffee, summer cookouts, or simply unwinding after a long day. Add in a detached two-car garage on its own separate meter — perfect for hobbies, storage, or a workshop — plus a metal roof that's only 2.5 years old, and you've got a rare combination of comfort, value, and peace of mind. Homes like this don't last — schedule your showing today!
For sale
$150,000
531 W Main St, Jasonville, IN 47438
2beds
1,185sqft
Single Family Residence
Built in 1966
6,534 Square Feet Lot
$146,700 Zestimate®
$127/sqft
$-- HOA
What's special
Covered front porchTwo comfortable bedroomsCeiling fanCovered gazeboCozy eat-in dining nookFully fenced backyardTile backsplash
- 37 days
- 121
- 13
Zillow last checked:
Listing updated:
Listed by:
STEVEN NORRIS 812-564-1247,
SIGNATURE REAL ESTATE
Source: THAAR,MLS#: 110533
Facts & features
Interior
Bedrooms & bathrooms
- Bedrooms: 2
- Bathrooms: 2
- Full bathrooms: 2
Primary bedroom
- Level: First
Bedroom 2
- Level: First
Bedroom 3
- Level: 0
Bedroom 4
- Level: 0
Bathroom 1
- Level: First
Bathroom 2
- Level: First
Bathroom 3
- Level: 0
Heating
- Electric
Cooling
- Central Air
Appliances
- Included: Dishwasher, Refrigerator, Elec. Range/Oven, Microwave, Washer, Dryer, Range
Features
- Flooring: Hardwood, Vinyl
- Basement: Crawl Space,None
- Has fireplace: No
Interior area
- Total structure area: 1,185
- Total interior livable area: 1,185 sqft
Property
Parking
- Total spaces: 2
- Parking features: Paved, Attached, Detached
- Attached garage spaces: 2
- Has uncovered spaces: Yes
Features
- Stories: 1
- Patio & porch: Covered
Lot
- Size: 6,534 Square Feet
- Dimensions: 56X114
Details
- Additional structures: Outbuilding
- Parcel number: 280505114068.000023
- Zoning: none
Construction
Type & style
- Home type: SingleFamily
- Property subtype: Single Family Residence
Materials
- Vinyl Siding
- Roof: Metal
Condition
- Year built: 1966
Utilities & green energy
- Sewer: Public Sewer
Community & HOA
Community
- Subdivision: None
Location
- Region: Jasonville
Financial & listing details
- Price per square foot: $127/sqft
- Tax assessed value: $62,500
- Date on market: 9/18/2026
- Inclusions: Refrigerator, Washer And Dryer, Microwave, Range/Oven
Estimated market value
$146,700
$139,000 - $154,000
$1,162/mo
Price history
| Date | Event | Price |
|---|---|---|
| 9/18/2026 | Listed for sale | $150,000+66.7% |
Source:  IRMLS #202638636 Report a problem | ||
| 12/21/2021 | Contingent | $90,000 |
Source: IRMLS #202125915 Report a problem | ||
| 12/6/2021 | Price change | $90,000-5.3% |
Source: IRMLS #202125915 Report a problem | ||
| 9/29/2021 | Listed for sale | $95,000 |
Source: IRMLS #202125915 Report a problem | ||
| 7/15/2021 | Contingent | $95,000 |
Source: IRMLS #202125915 Report a problem | ||
| 7/2/2021 | Listed for sale | $95,000 |
Source: IRMLS #202125915 Report a problem | ||
Public tax history
| Year | Property taxes | Tax assessment |
|---|---|---|
| 2025 | -- | $62,500 +27.3% |
| 2024 | -- | $49,100 +1% |
| 2023 | -- | $48,600 -3% |
| 2022 | -- | $50,100 +8.9% |
| 2021 | -- | $46,000 |
| 2020 | -- | $46,000 |
| 2019 | -- | $46,000 |
| 2018 | $12 | $46,000 +1.1% |
| 2017 | $12 | $45,500 -6.8% |
| 2016 | $12 | $48,800 +2.1% |
| 2014 | $12 | $47,800 +1.1% |
| 2013 | -- | $47,300 -1.9% |
| 2012 | $5 | $48,200 |
| 2011 | $5 | $48,200 |
| 2010 | $5 -93.6% | $48,200 -10.9% |
| 2009 | $78 -77.2% | $54,100 -4.9% |
| 2007 | $342 | $56,900 -2.9% |
| 2006 | -- | $58,600 +4.8% |
| 2005 | -- | $55,900 |
Find assessor info on the county website
Monthly payment
Est. payment
Payment breakdown
Explore the cost of this home by adjusting the details. Changes won't be saved.Climate risks
Neighborhood: 47438
Nearby schools
Schools provided by the listing agent
- Elementary: Shakamak
- Middle: Shakamak JH
- High: Shakamak HS
Source: THAAR. This data may not be complete. We recommend contacting the local school district to confirm school assignments for this home.
Similar homes
- $149,9003 bd2 ba1.5k sqft302 E Neal St, Jasonville, IN 47438For Sale

 MLS ID #110816, CHRIS MARLOW, LJ MICHAELS INC. THAAR
- $180,0002 bd1 ba880 sqft313 S Park Ave, Jasonville, IN 47438For Sale
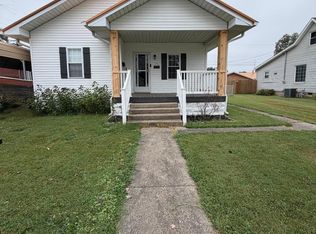 MLS ID #202639102, Robert E Hunley, Hunley Real Estate, Inc.. IRMLS
- $179,0003 bd2 ba1.1k sqft14534 W 900 N, Jasonville, IN 47438For Sale
 MLS ID #109387, KEGAN INMAN, INMAN REALTY COMPANY , LLC. THAAR
- $115,0003 bd1 ba1.7k sqft321 S Meridian St, Jasonville, IN 47438For Sale
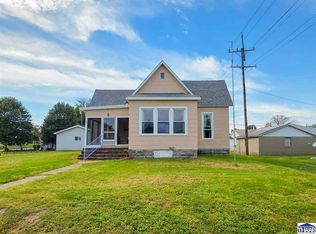 MLS ID #110650, KEGAN INMAN, INMAN REALTY COMPANY , LLC. THAAR
- $79,0003 bd2 ba1.1k sqft101 S Park Ave, Jasonville, IN 47438For SaleMLS ID #110630, DEBBIE HILL, REMAX R.E.A.. THAAR
- $149,9002 bd1 ba1.2k sqft209 W Broadway St, Shelburn, IN 47879For SaleMLS ID #110775, BOBBI BURNS, REMAX R.E.A.. THAAR
- $129,9002 bd1 ba1.1k sqft8228 W 200 S, Lyons, IN 47443For SaleMLS ID #110786, RACHAEL HEADLEY, KELLER WILLIAMS CAPITAL REALTY. THAAR
- $169,5002 bd1 ba1k sqft1030 Saint St NW #A, Linton, IN 47441For SaleMLS ID #110778, RISA DYAR, RISA DYAR REAL ESTATE INC.. THAAR
- $149,0002 bd1 ba984 sqft809 N Court St, Sullivan, IN 47882For SaleMLS ID #110744, RACHAEL HEADLEY, KELLER WILLIAMS CAPITAL REALTY. THAAR
- $150,0002 bd1 ba678 sqft7664 S Pleasant Church St, Carlisle, IN 47838For SaleMLS ID #109538, CALEB HALE, CENTURY 21 ELITE. THAAR
- $145,9003 bd1 ba1.2k sqft202 E Depot St, Sullivan, IN 47882For SaleMLS ID #110597, JANICE K CLIDIENST, SIGNATURE REAL ESTATE. THAAR
- $139,0002 bd1 ba1.3k sqft157 5th St SE, Linton, IN 47441For SaleMLS ID #109833, JANICE K CLIDIENST, SIGNATURE REAL ESTATE. THAAR
- $144,9002 bd1 ba1.3k sqft516 W Washington St, Sullivan, IN 47882For SaleMLS ID #110423, JANICE K CLIDIENST, SIGNATURE REAL ESTATE. THAAR
- $149,9003 bd2 ba1.4k sqft804 N Court St, Sullivan, IN 47882For SaleMLS ID #110643, Tipton Davis, CROSSROADS REAL ESTATE GROUP LLC. THAAR
- $164,9002 bd1 ba896 sqft259 H St SW, Linton, IN 47441For SaleMLS ID #110673, KALLI MORTON, INMAN REALTY COMPANY , LLC. THAAR
