This 2-bedroom, 1-bath farmhouse-style home sits on 1.95 acres just on the southeast edge of the town of Worthington, offering a little more space and a country feel. Mature trees surround the property, giving the setting a peaceful, tucked-away feel. The main level features a 13x13 primary bedroom, living room, eat-in kitchen, large full bathroom, and a spacious laundry room/mudroom. The mudroom offers plenty of room for a craft area, hobby space, or whatever fits your lifestyle. Upstairs, you'll find the second bedroom along with a separate office space. Outside there's plenty of room to create your own outdoor living space and enjoy the mature trees and peaceful surroundings. The attached 2-car garage provides convenient parking and storage. Recent updates include a new on-demand water heater, new windows, new vinyl plank flooring, and new siding. With nearly 2 acres to enjoy and the conveniences of town just minutes away, this is a place where you can have a little more room to spread out, spend time outside, and enjoy the slower pace of small-town living.
Active
$165,000
317 Center St, Worthington, IN 47471
2beds
1,588sqft
Residential, Single Family Residence
Built in 1900
2 Acres Lot
$-- Zestimate®
$104/sqft
$-- HOA
What's special
New sidingEat-in kitchenNew windowsNew on-demand water heaterNew vinyl plank flooring
- 33 days
- 444
- 44
Zillow last checked:
Listing updated:
Listed by:
Samantha Carver scarver@homefinder.org,
HOME TEAM Properties
Source: MIBOR as distributed by MLS GRID,MLS#: 22128738
Facts & features
Interior
Bedrooms & bathrooms
- Bedrooms: 2
- Bathrooms: 1
- Full bathrooms: 1
- Main level bathrooms: 1
- Main level bedrooms: 1
Primary bedroom
- Level: Main
- Area: 169 Square Feet
- Dimensions: 13x13
Bedroom 2
- Level: Upper
- Area: 77 Square Feet
- Dimensions: 11x7
Kitchen
- Level: Main
- Area: 169 Square Feet
- Dimensions: 13x13
Laundry
- Features: Other
- Level: Main
- Area: 279 Square Feet
- Dimensions: 9x31
Living room
- Level: Main
- Area: 195 Square Feet
- Dimensions: 15x13
Office
- Level: Upper
- Area: 121 Square Feet
- Dimensions: 11x11
Heating
- Has Heating (Unspecified Type)
Cooling
- Central Air
Appliances
- Included: Gas Oven
- Laundry: Main Level
Features
- Eat-in Kitchen
- Has basement: No
Interior area
- Total structure area: 1,588
- Total interior livable area: 1,588 sqft
Video & virtual tour
Property
Parking
- Total spaces: 2
- Parking features: Attached, Asphalt
- Attached garage spaces: 2
Features
- Levels: One and One Half
- Stories: 1
- Patio & porch: Covered, Patio
Lot
- Size: 2 Acres
- Features: Not In Subdivision
Details
- Parcel number: 280321000042000012
- Horse amenities: None
Construction
Type & style
- Home type: SingleFamily
- Architectural style: Farmhouse
- Property subtype: Residential, Single Family Residence
Materials
- Vinyl Siding
- Foundation: Block
Condition
- New construction: No
- Year built: 1900
Utilities & green energy
- Water: Public
- Utilities for property: Electricity Connected, Sewer Connected, Water Connected
Community & HOA
Community
- Subdivision: No Subdivision
HOA
- Has HOA: No
Location
- Region: Worthington
Financial & listing details
- Price per square foot: $104/sqft
- Tax assessed value: $102,700
- Annual tax amount: $2,066
- Date on market: 9/30/2026
- Cumulative days on market: 35 days
- Electric utility on property: Yes
Estimated market value
Not available
Estimated sales range
Not available
Not available
Price history
| Date | Event | Price |
|---|---|---|
| 9/30/2026 | Listed for sale | $165,000+94.1% |
Source:  IRMLS #202640483 Report a problem | ||
| 2/22/2023 | Sold | $85,000 |
Source: IRMLS #202301869 Report a problem | ||
| 2/1/2023 | Pending sale | $85,000 |
Source: IRMLS #202301869 Report a problem | ||
| 1/21/2023 | Listed for sale | $85,000 |
Source: IRMLS #202301869 Report a problem | ||
Public tax history
| Year | Property taxes | Tax assessment |
|---|---|---|
| 2025 | $1,668 +2114.6% | $102,700 +23.1% |
| 2024 | $75 | $83,400 +41.6% |
| 2023 | -- | $58,900 -4.8% |
| 2022 | -- | $61,900 +6.4% |
| 2021 | -- | $58,200 |
| 2020 | -- | $58,200 +5.2% |
| 2019 | $96 -8% | $55,300 |
| 2018 | $104 | $55,300 +0.9% |
| 2017 | $104 +3.7% | $54,800 -0.2% |
| 2016 | $100 +4.8% | $54,900 +1.1% |
| 2014 | $96 -8.7% | $54,300 -1.8% |
| 2013 | $105 -2.6% | $55,300 -3.7% |
| 2012 | $107 +46.1% | $57,400 +19.8% |
| 2011 | $74 -43% | $47,900 -13.1% |
| 2010 | $129 -69.1% | $55,100 |
| 2009 | $418 +474% | $55,100 +2% |
| 2007 | $73 | $54,000 +87.5% |
| 2006 | -- | $28,800 +4% |
| 2005 | -- | $27,700 |
Find assessor info on the county website
Monthly payment
Est. payment
Payment breakdown
Explore the cost of this home by adjusting the details. Changes won't be saved.Climate risks
Neighborhood: 47471
Nearby schools
Schools provided by the listing agent
- Elementary: White River Valley Elementary Sch
- Middle: White River Valley Middle School
- High: White River Valley High School
Source: MIBOR as distributed by MLS GRID. This data may not be complete. We recommend contacting the local school district to confirm school assignments for this home.
Similar homes
- $89,9002 bd1 ba1k sqft318 N Myra St, Worthington, IN 47471For Sale
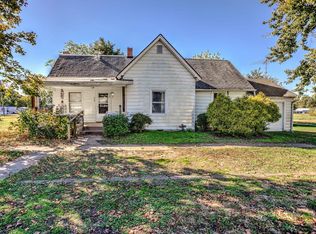 MLS ID #202644852, Sara Wibberley, Fathom Realty IN, LLC. IRMLS
- $244,9002 bd2 ba1.2k sqft63 E Owens Farm Rd, Bloomfield, IN 47424For Sale
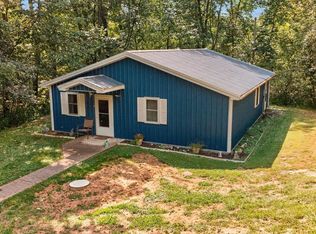 MLS ID #202636597, Corey Mauder, Century 21 Scheetz - Bloomington. IRMLS
- $229,9005 bd2 ba2.2k sqft320 W Main St, Worthington, IN 47471For Sale
 MLS ID #202639777, Corey Mauder, Century 21 Scheetz - Bloomington. IRMLS
- $239,9002 bd3 ba2k sqft11 & 13 S Commercial St, Worthington, IN 47471For Sale
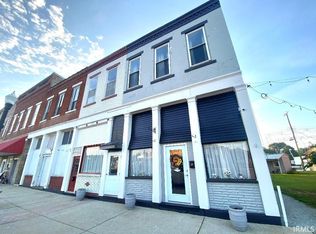 MLS ID #202636380, Risa Dyar, Risa Dyar Real Estate. IRMLS
- $129,9002 bd1 ba1.1k sqft8228 W 200 S, Lyons, IN 47443For Sale
 MLS ID #110786, RACHAEL HEADLEY, KELLER WILLIAMS CAPITAL REALTY. THAAR
- $169,5002 bd1 ba1k sqft1030 Saint St NW #A, Linton, IN 47441For SaleMLS ID #110778, RISA DYAR, RISA DYAR REAL ESTATE INC.. THAAR
- $164,9002 bd1 ba896 sqft259 H St SW, Linton, IN 47441For SaleMLS ID #110673, KALLI MORTON, INMAN REALTY COMPANY , LLC. THAAR
- $135,0003 bd1 ba1.6k sqft864 S Hilltop Dr, Spencer, IN 47460For SaleMLS ID #109931, JARED FRANKLIN, SIGNATURE REAL ESTATE. THAAR
- $179,0003 bd2 ba1.1k sqft14534 W 900 N, Jasonville, IN 47438For SaleMLS ID #109387, KEGAN INMAN, INMAN REALTY COMPANY , LLC. THAAR
