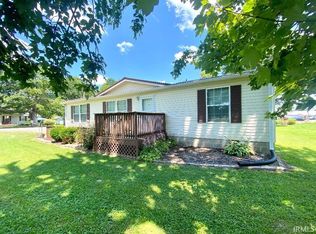
Do not miss the rare opportunity to move into a BRAND NEW home. This residential property presents an inviting home atmosphere, ready for immediate occupancy.The kitchen is thoughtfully appointed, featuring stainless steel appliances that contribute to a contemporary culinary experience. Custom cabinetry and stone countertops make this a beautiful modern kitchen. One of the bathrooms offers a walk-in shower, providing a refreshing and accessible daily routine. Further enhancing the home's functionality are a dedicated laundry room and a welcoming porch, perfect for enjoying outdoor moments. This property offers a harmonious blend of comfort and practicality, inviting you to envision your new beginning. The spacious garage/workshop behind the house gives this property even more appeal. Thoughtfully designed and crafted inside and out, this home invites you to live here for years to come.
Active
$189,900
187 Charlotte Ave, Switz City, IN 47465
3beds
1,112sqft
:
Get pre-qualified$1,240/mo
Single Family Residence
Built in 2026
0.25 Acres Lot
$189,800 Zestimate®
$--/sqft
$-- HOA
What's special
Welcoming porchStone countertopsStainless steel appliancesDedicated laundry roomCustom cabinetryInviting home atmosphereWalk-in shower
- 10 days |
- 188 |
- 8 |
Zillow last checked:
Listing updated:
Listed by:
Martin Graber martin@homeandharvestproperties.com,
Home & Harvest Properties LLC
Source: IRMLS,MLS#: 202628916
Facts & features
Interior
Bedrooms & bathrooms
- Bedrooms: 3
- Bathrooms: 2
- Full bathrooms: 2
- Main level bedrooms: 3
Bedroom 1
- Level: Main
Bedroom 2
- Level: Main
Kitchen
- Level: Main
- Area: 192
- Dimensions: 16 x 12
Living room
- Level: Main
- Area: 192
- Dimensions: 16 x 12
Heating
- Electric, Conventional, Forced Air
Cooling
- Central Air
Appliances
- Included: Dishwasher, Microwave, Refrigerator, Electric Range, Electric Water Heater
- Laundry: Electric Dryer Hookup, Washer Hookup
Features
- Walk-In Closet(s), Stone Counters, Tub/Shower Combination, Main Level Bedroom Suite, Custom Cabinetry
- Has basement: No
- Has fireplace: No
Interior area
- Total structure area: 1,112
- Total interior livable area: 1,112 sqft
- Finished area above ground: 1,112
- Finished area below ground: 0
Video & virtual tour
Property
Parking
- Total spaces: 1
- Parking features: Detached, Gravel
- Garage spaces: 1
- Has uncovered spaces: Yes
Features
- Levels: One
- Stories: 1
- Patio & porch: Porch Covered
Lot
- Size: 0.25 Acres
- Features: Level, Few Trees, City/Town/Suburb
Details
- Parcel number: 280723223021.000006
Construction
Type & style
- Home type: SingleFamily
- Property subtype: Single Family Residence
Materials
- Vinyl Siding
- Foundation: Slab
- Roof: Metal
Condition
- New construction: Yes
- Year built: 2026
Details
- Builder name: Clearwater Investment Properties LLC
Utilities & green energy
- Electric: Duke Energy Indiana
- Gas: Midwest Natural Gas Corp
- Sewer: City
- Water: City
Community & HOA
Community
- Features: None
- Security: Carbon Monoxide Detector(s), Smoke Detector(s)
- Subdivision: None
Location
- Region: Switz City
Financial & listing details
- Annual tax amount: $682
- Date on market: 7/17/2026
- Listing terms: Cash,Conventional,FHA,VA Loan
- Road surface type: Asphalt
Estimated market value
$189,800
$180,000 - $199,000
Not available
Price history
| Date | Event | Price |
|---|---|---|
| 7/17/2026 | Listed for sale | $189,900 |
Source:  IRMLS #202628916 Report a problem IRMLS #202628916 Report a problem | ||
Public tax history
Tax history is unavailable.
Monthly payment
Est. payment
Payment breakdown
Explore the cost of this home by adjusting the details. Changes won't be saved.Climate risks
Neighborhood: 47465
Nearby schools
GreatSchools rating
- 7/10White River Valley Middle SchoolGrades: 5-8Distance: 4.6 mi
- 5/10White River Valley Jr/Sr High SchoolGrades: 9-12Distance: 0.4 mi
Schools provided by the listing agent
- Elementary: White River
- Middle: White River Valley
- High: White River Valley
- District: White River Valley Schools
Source: IRMLS. This data may not be complete. We recommend contacting the local school district to confirm school assignments for this home.
- $35,700-- bd-- ba-- sqft187 2nd St, Switz City, IN 47465Off Market
- $136,5004 bd2 ba2k sqft151 Charlotte Ave, Switz City, IN 47465Off Market

- $28,0002 bd1 ba720 sqft187 2nd St, Switz City, IN 47465Sold

- $91,8003 bd1 ba952 sqftN Charlotte Ave, Switz city, IN 47465Off Market
- $85,0004 bd1 ba2.9k sqft160 W 2nd St, Switz City, IN 47465Sold
- $3,700-- bd1 ba1k sqft226 Charlotte Ave, Switz City, IN 47465Off Market
- $98,9003 bd1 ba2.6k sqftS Main Street & Second St, Switz city, IN 47465Off Market
- $1,600-- bd-- ba-- sqft131 Charlotte Ave, Switz City, IN 47465Off Market
A local agent can set up tours, give advice and negotiate with sellers.
Similar homes
- $199,0003 bd2 ba1.3k sqft479 N Chestnut St, Switz City, IN 47465For Sale
 MLS ID #202628702, Risa Dyar, Risa Dyar Real Estate. IRMLS
 - $194,0003 bd1 ba1.3k sqft6131 W 100 N, Switz City, IN 47465For Sale

 MLS ID #109913, KEGAN INMAN, INMAN REALTY COMPANY , LLC. THAAR
 - $179,9003 bd2 ba1.2k sqft1122 C St NW, Linton, IN 47441For Sale
 MLS ID #110014, MARY BETH JERRELLS, KEY ASSOCIATES. THAAR
 - $--3 bd1 ba1k sqft260 W Prairie St, Lyons, IN 47443Auction
 ServiceLink Auction
 - $185,0003 bd1 ba975 sqft340 Carol Ave, Linton, IN 47441For SaleMLS ID #202626871, Corey Mauder, Century 21 Scheetz - Bloomington. IRMLS
- $--3 bd2 ba1.2k sqft490 10th St NE, Linton, IN 47441AuctionAuction.com 2
- $195,0002 bd2 ba1.3k sqft256 W Post St, Bloomfield, IN 47424For SaleMLS ID #202624980, Mark Bush, Harrah Realty Inc. IRMLS
- $209,0003 bd1 ba1.2k sqft1818 Oak St, Linton, IN 47441For SaleMLS ID #109743, AUDREY SPARKS, KEY ASSOCIATES. THAAR
- $189,0003 bd2 ba1.1k sqft14534 W 900 N, Jasonville, IN 47438For SaleMLS ID #109387, KEGAN INMAN, INMAN REALTY COMPANY , LLC. THAAR
- $184,5003 bd1 ba1.4k sqft379 H St NE, Linton, IN 47441For SaleMLS ID #202625694, Risa Dyar, Risa Dyar Real Estate. IRMLS
- $165,0002 bd1 ba891 sqft1260 N Lawrence Hollow Dr, Bloomfield, IN 47424For SaleMLS ID #202630003, Pilar Taylor, The Indiana Team LLC. IRMLS
- $210,0001 bd2 ba1.3k sqft1859 S Orman Ln, Bloomfield, IN 47424For SaleMLS ID #202630279, Lori A Todd, Choice Realty & Management. IRMLS
- $179,9003 bd2 ba1.5k sqft2339 E Tulip Rd, Bloomfield, IN 47424For SaleMLS ID #202622127, Risa Dyar, Risa Dyar Real Estate. IRMLS
- $179,9002 bd2 ba1k sqft131 E Mechanic St, Bloomfield, IN 47424For SaleMLS ID #202617925, Mark Bush, Harrah Realty Inc. IRMLS
- $229,9003 bd2 ba1.5k sqft288 Locust Dr, Bloomfield, IN 47424For SaleMLS ID #202624271, Karen A Goodwine, Williams Carpenter Realtors. IRMLS
- $185,0002 bd1 ba900 sqft13382 W 450 N, Linton, IN 47441For SaleMLS ID #202625448, Marcus Marner, farm2country.com. IRMLS
- $225,0002 bd1 ba1.6k sqft7591 E Tulip Rd, Solsberry, IN 47459For SaleMLS ID #202629411, AJ Bowlen, RE/MAX Acclaimed Properties. IRMLS
- $199,9003 bd2 ba1.2k sqft348 N Virgil St, Jasonville, IN 47438ActiveMLS ID #22112557, Jennifer Turner, Carpenter, REALTORS®. MIBOR as distributed by MLS GRID
- $187,5003 bd2 ba1.2k sqft315 N Virgil St, Jasonville, IN 47438New ConstructionMLS ID #202617561, Zach Owens, Country View Realty. IRMLS
- $199,9003 bd2 ba1.5k sqft8261 E Monroe St, Dugger, IN 47848For SaleMLS ID #202628132, Kevin Wade, Century 21 Classic Realty. IRMLS
