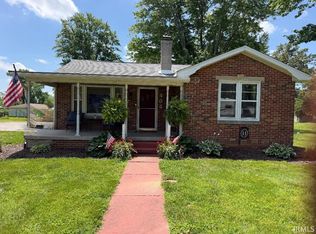
New Construction! Brand-new 3-bedroom, 2-bath barndo style home in Jasonville offering 1,260 sq ft of open-concept living. The metal roof and siding provide lasting, low-maintenance curb appeal, and a nice-sized covered front porch adds the perfect spot to relax and enjoy the outdoors. Inside, the bright, flowing main living area is perfect for everyday life or entertaining. All-electric for simple, efficient utilities, and everything is brand new and move-in ready. Just minutes from Shakamak State Park with easy access to Linton, Bloomfield, and Terre Haute.
Active
Price cut: $1.5K (7/21)
$187,500
315 N Virgil St, Jasonville, IN 47438
3beds
1,260sqft
:
Get pre-qualified$1,225/mo
Single Family Residence
Built in 2026
0.3 Acres Lot
$186,900 Zestimate®
$--/sqft
$-- HOA
What's special
- 78 days |
- 307 |
- 22 |
Zillow last checked:
Listing updated:
Listed by:
Zach Owens zowensrealtor@gmail.com,
Country View Realty
Source: IRMLS,MLS#: 202617561
Facts & features
Interior
Bedrooms & bathrooms
- Bedrooms: 3
- Bathrooms: 2
- Full bathrooms: 2
- Main level bedrooms: 3
Bedroom 1
- Level: Main
Bedroom 2
- Level: Main
Dining room
- Level: Main
- Area: 160
- Dimensions: 16 x 10
Kitchen
- Level: Main
- Area: 160
- Dimensions: 16 x 10
Living room
- Level: Main
- Area: 154
- Dimensions: 14 x 11
Heating
- Electric, Heat Pump
Cooling
- Central Air, Heat Pump
Appliances
- Included: Dishwasher, Microwave, Refrigerator, Electric Oven, Electric Water Heater
Features
- Has basement: No
- Has fireplace: No
Interior area
- Total structure area: 1,260
- Total interior livable area: 1,260 sqft
- Finished area above ground: 1,260
- Finished area below ground: 0
Video & virtual tour
Property
Features
- Levels: One
- Stories: 1
Lot
- Size: 0.3 Acres
- Dimensions: 120x105
- Features: Level
Details
- Parcel number: 280505114032.000023
Construction
Type & style
- Home type: SingleFamily
- Property subtype: Single Family Residence
Materials
- Metal Siding
- Foundation: Slab
Condition
- New construction: Yes
- Year built: 2026
Utilities & green energy
- Sewer: City
- Water: City
Community & HOA
Community
- Subdivision: None
Location
- Region: Jasonville
Financial & listing details
- Annual tax amount: $44
- Date on market: 5/11/2026
- Listing terms: Cash,Conventional,FHA,USDA Loan,VA Loan
Estimated market value
$186,900
$178,000 - $196,000
$1,425/mo
Price history
| Date | Event | Price |
|---|---|---|
| 7/21/2026 | Price change | $187,500-0.8% |
Source:  IRMLS #202617561 Report a problem IRMLS #202617561 Report a problem | ||
| 5/11/2026 | Listed for sale | $189,000 |
Source: IRMLS #202617561 Report a problem | ||
Public tax history
Tax history is unavailable.
Monthly payment
Est. payment
Payment breakdown
Explore the cost of this home by adjusting the details. Changes won't be saved.Climate risks
Neighborhood: 47438
Nearby schools
GreatSchools rating
- 6/10Shakamak Elementary SchoolGrades: PK-6Distance: 0.5 mi
- 4/10Shakamak Jr-Sr High SchoolGrades: 7-12Distance: 0.5 mi
Schools provided by the listing agent
- Elementary: Shakamak
- Middle: Shakamak
- High: Shakamak
- District: MSD of Shakamak
Source: IRMLS. This data may not be complete. We recommend contacting the local school district to confirm school assignments for this home.
- $2,200-- bd-- ba-- sqft313 N Virgil St, Jasonville, IN 47438Off Market
- $4,2002 bd1 ba1.4k sqft201 N Virgil St, Jasonville, IN 47438Off Market
- $4,100-- bd-- ba-- sqft303 N Virgil St, Jasonville, IN 47438Off Market
- $106,7002 bd2 ba1.1k sqft203 N Levy St, Jasonville, IN 47438Off Market
- $1,600-- bd-- ba-- sqft203 N Levy St, Jasonville, IN 47438Off Market
- $7,900-- bd-- ba-- sqftOff W Hickory St, Jasonville, IN 47438Off Market
- $345,0008 bd4 ba3k sqft737 W Burr Oak St, Jasonville, IN 47438For Sale
- $127,0003 bd1 ba1.3k sqft210 N Virgil St, Jasonville, IN 47438Off Market
A local agent can set up tours, give advice and negotiate with sellers.
Similar homes
- $199,9003 bd2 ba1.2k sqft348 N Virgil St, Jasonville, IN 47438Active
 MLS ID #22112557, Jennifer Turner, Carpenter, REALTORS®. MIBOR as distributed by MLS GRID
 - $189,0003 bd2 ba1.1k sqft14534 W 900 N, Jasonville, IN 47438For Sale

 MLS ID #109387, KEGAN INMAN, INMAN REALTY COMPANY , LLC. THAAR
 - $195,0002 bd1 ba1.5k sqft404 W Capitol St, Jasonville, IN 47438For Sale
 MLS ID #202622736, Robert E Hunley, Hunley Real Estate, Inc.. IRMLS
 - $109,0003 bd2 ba1.1k sqft101 S Park Ave, Jasonville, IN 47438For Sale
 MLS ID #109440, DEBBIE HILL, REMAX R.E.A.. THAAR
 - $109,9002 bd1 ba1k sqft206 N Meridian St, Jasonville, IN 47438For SaleMLS ID #202629496, Kevin Wade, Century 21 Classic Realty. IRMLS
- $275,0003 bd2 ba1.4k sqft4909 W County Road 1375 S, Jasonville, IN 47438For SaleMLS ID #202623829, Angela Clinton, MIDWEST REALTY. IRMLS
- $179,9003 bd2 ba1.2k sqft1122 C St NW, Linton, IN 47441For SaleMLS ID #110014, MARY BETH JERRELLS, KEY ASSOCIATES. THAAR
- $115,0003 bd2 ba1.3k sqft520 E Main St, Jasonville, IN 47438For SaleMLS ID #202617218, Mercedes Shafford, Dyar Real Estate Inc. IRMLS
- $--3 bd2 ba1.6k sqft606 W Sawmill Rd, Farmersburg, IN 47850AuctionServiceLink Auction
- $185,0002 bd1 ba900 sqft13382 W 450 N, Linton, IN 47441For SaleMLS ID #202625448, Marcus Marner, farm2country.com. IRMLS
- $179,9003 bd1 ba975 sqft340 Carol Ave, Linton, IN 47441For SaleMLS ID #202626871, Corey Mauder, Century 21 Scheetz - Bloomington. IRMLS
- $--3 bd1 ba1k sqft260 W Prairie St, Lyons, IN 47443AuctionServiceLink Auction
- $--3 bd2 ba1.2k sqft490 10th St NE, Linton, IN 47441AuctionAuction.com 2
- $199,9003 bd2 ba1.5k sqft8261 E Monroe St, Dugger, IN 47848For SaleMLS ID #202628132, Kevin Wade, Century 21 Classic Realty. IRMLS
- $219,9003 bd2 ba1.1k sqft6421 S Is Hwy #59, Clay City, IN 47841For SaleMLS ID #202617784, Carrie Parrish, Carpenter, REALTORS-Bloomington. IRMLS
- $199,0003 bd2 ba1.2k sqft5933 N County Road 100 E, Shelburn, IN 47879For SaleMLS ID #202622136, Douglas S Camden, Hunley Real Estate, Inc.. IRMLS
- $184,5003 bd1 ba1.4k sqft379 H St NE, Linton, IN 47441For SaleMLS ID #202625694, Risa Dyar, Risa Dyar Real Estate. IRMLS
- $199,0004 bd2 ba1.8k sqft684 N Fox Ln, Switz City, IN 47465For SaleMLS ID #202629521, Risa Dyar, Risa Dyar Real Estate. IRMLS
- $179,9003 bd2 ba1.5k sqft2339 E Tulip Rd, Bloomfield, IN 47424For SaleMLS ID #202622127, Risa Dyar, Risa Dyar Real Estate. IRMLS
- $185,0005 bd2 ba1.7k sqft189 D St NE, Linton, IN 47441For Sale By Owner
