Better than ever and ready for a buyer! Welcome to this beautifully updated ranch home tucked away at the end of a quiet cul-de-sac on the edge of Linton. Situated on approximately 0.75 acres, the property offers excellent curb appeal, a well-maintained lawn, attractive landscaping, and a mature, wooded backdrop that creates a peaceful setting. Offering just under 1,000 square feet of thoughtfully updated living space, this move-in ready home features three bedrooms and one beautifully renovated bathroom. A covered front porch welcomes you inside to a bright and inviting living room featuring fresh paint and brand-new carpeting. The remodeled eat-in kitchen is a standout, featuring timeless white shaker-style cabinetry, quartz countertops, stainless steel appliances, and generous workspace for everyday cooking and entertaining. Conveniently located just off the kitchen, the spacious laundry and utility room provides additional cabinetry and storage along with direct access to the attached one-car garage. Down the hallway are three comfortable bedrooms and a beautifully updated bathroom featuring a walk-in shower, double vanity with quartz countertops, and stylish finishes. The bathroom also provides convenient access from both the hallway and primary bedroom. Recent improvements add to the home's appeal and provide valuable peace of mind, including a brand-new hot water heater, a newer metal roof, composite rear deck and railings, updated flooring, additional attic insulation, fresh interior paint, remodeled kitchen and bathroom, and numerous additional enhancements completed during the property's time off the market. If you've been searching for an affordable, updated home with three bedrooms, generous outdoor space, an attached garage, and a convenient Linton location, this one deserves a closer look. Thoughtfully improved and ready to go, this home is better than ever and ready for its next owner!
Active
$179,900
340 Carol Ave, Linton, IN 47441
3beds
975sqft
Single Family Residence
Built in 1984
0.75 Acres Lot
$-- Zestimate®
$--/sqft
$-- HOA
What's special
Stylish finishesWell-maintained lawnAttractive landscapingMature wooded backdropTimeless white shaker-style cabinetryCovered front porchQuartz countertops
- 9 days
- 239
- 12
Likely to sell faster than
Zillow last checked:
Listing updated:
Listed by:
Corey Mauder Cell:812-606-1908,
Century 21 Scheetz - Bloomington
Source: IRMLS,MLS#: 202641206
Facts & features
Interior
Bedrooms & bathrooms
- Bedrooms: 3
- Bathrooms: 1
- Full bathrooms: 1
- Main level bedrooms: 3
Bedroom 1
- Level: Main
Bedroom 2
- Level: Main
Kitchen
- Level: Main
- Area: 187
- Dimensions: 11 x 17
Living room
- Level: Main
- Area: 192
- Dimensions: 12 x 16
Heating
- Electric, Baseboard
Cooling
- Window Unit(s)
Appliances
- Included: Dishwasher, Refrigerator, Washer, Dryer-Electric, Exhaust Fan, Electric Range, Electric Water Heater
- Laundry: Main Level
Features
- Ceiling Fan(s), Stone Counters, Eat-in Kitchen
- Windows: Window Treatments
- Basement: Crawl Space
- Has fireplace: No
- Fireplace features: None
Interior area
- Total structure area: 975
- Total interior livable area: 975 sqft
- Finished area above ground: 975
- Finished area below ground: 0
Video & virtual tour
Property
Parking
- Total spaces: 1
- Parking features: Attached, Garage Door Opener
- Attached garage spaces: 1
Features
- Levels: One
- Stories: 1
- Patio & porch: Deck, Porch Covered
Lot
- Size: 0.75 Acres
- Dimensions: 131 x 183
- Features: Cul-De-Sac, Level, 0-2.9999
Details
- Parcel number: 280613444002.000018
Construction
Type & style
- Home type: SingleFamily
- Architectural style: Ranch
- Property subtype: Single Family Residence
Materials
- Aluminum Siding
Condition
- New construction: No
- Year built: 1984
Utilities & green energy
- Sewer: City
- Water: City
Community & HOA
Community
- Security: Smoke Detector(s)
- Subdivision: None
Location
- Region: Linton
Financial & listing details
- Tax assessed value: $81,900
- Annual tax amount: $1,432
- Date on market: 10/5/2026
- Listing terms: Cash,Conventional,FHA,USDA Loan,VA Loan
Estimated market value
Not available
Estimated sales range
Not available
Not available
Price history
| Date | Event | Price |
|---|---|---|
| 10/5/2026 | Listed for sale | $179,900 |
Source:  IRMLS #202641206 Report a problem IRMLS #202641206 Report a problem | ||
| 9/1/2026 | Listing removed | $179,900 |
Source: IRMLS #202626871 Report a problem | ||
| 7/28/2026 | Price change | $179,900-2.8% |
Source: IRMLS #202626871 Report a problem | ||
| 7/7/2026 | Listed for sale | $185,000 |
Source: IRMLS #202626871 Report a problem | ||
Public tax history
| Year | Property taxes | Tax assessment |
|---|---|---|
| 2025 | $1,420 +0.9% | $81,900 +15.4% |
| 2024 | $1,408 -2.4% | $71,000 +0.9% |
| 2023 | $1,442 +6.5% | $70,400 -2.4% |
| 2022 | $1,354 | $72,100 +6.5% |
| 2021 | $1,354 +3.8% | $67,700 |
| 2020 | $1,305 +0% | $67,700 +5.3% |
| 2019 | $1,305 +0.2% | $64,300 |
| 2018 | $1,303 | $64,300 +1.1% |
| 2017 | $1,303 -0.5% | $63,600 +0.3% |
| 2016 | $1,309 +0.8% | $63,400 -0.8% |
| 2014 | $1,299 +1.1% | $63,900 +0.9% |
| 2013 | $1,285 -0.2% | $63,300 -0.2% |
| 2012 | $1,287 +141.1% | $63,400 +0.6% |
| 2011 | $534 +9.3% | $63,000 |
| 2010 | $489 +11.2% | $63,000 |
| 2009 | $440 -26.4% | $63,000 -5% |
| 2007 | $597 | $66,300 |
| 2006 | -- | $66,300 |
Find assessor info on the county website
Monthly payment
Est. payment
Payment breakdown
Explore the cost of this home by adjusting the details. Changes won't be saved.Climate risks
Neighborhood: 47441
Nearby schools
Schools provided by the listing agent
- Elementary: Linton-Stockton
- Middle: Linton-Stockton
- High: Linton-Stockton
- District: Linton-Stockton S.D.
Source: IRMLS. This data may not be complete. We recommend contacting the local school district to confirm school assignments for this home.
Similar homes
- $164,9002 bd1 ba896 sqft259 H St SW, Linton, IN 47441For Sale
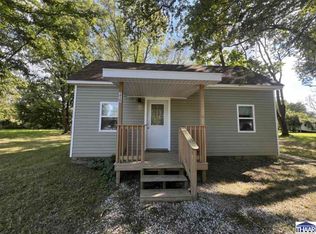
 MLS ID #110673, KALLI MORTON, INMAN REALTY COMPANY , LLC. THAAR
 - $166,0002 bd1 ba742 sqft846 N 1300 W, Linton, IN 47441For Sale
 MLS ID #202637292, Robert E Hunley, Hunley Real Estate, Inc.. IRMLS
 - $209,0003 bd1 ba1.2k sqft1818 Oak St, Linton, IN 47441For Sale
 MLS ID #202625019, Audrey Sparks, Key Associates of Linton. IRMLS
 - $184,5003 bd1 ba1.4k sqft379 H St NE, Linton, IN 47441For Sale
 MLS ID #202625694, Risa Dyar, Risa Dyar Real Estate. IRMLS
 - $90,0003 bd1 ba1.3k sqft12750 State Highway 54 W, Linton, IN 47441For SaleMLS ID #108336, JARED FRANKLIN, SIGNATURE REAL ESTATE. THAAR
- $179,0003 bd2 ba1.1k sqft14534 W 900 N, Jasonville, IN 47438For SaleMLS ID #109387, KEGAN INMAN, INMAN REALTY COMPANY , LLC. THAAR
- $139,0002 bd1 ba1.3k sqft157 5th St SE, Linton, IN 47441For SaleMLS ID #109833, JANICE K CLIDIENST, SIGNATURE REAL ESTATE. THAAR
- $198,5003 bd1 ba1.3k sqft9361 Smith St #13, Carlisle, IN 47838For SaleMLS ID #110639, JANICE K CLIDIENST, SIGNATURE REAL ESTATE. THAAR
