Charming, move-in ready home with room to grow! This beautifully updated 3-bedroom home sits on a sprawling 0.86-acre lot in a highly desirable location. The property perfectly blends modern upgrades with functional charm, featuring a cozy enclosed front porch ideal for relaxing and a partial basement that offers excellent extra storage. Upstairs, you will find flexible bonus space with the immediate potential to add a 4th bedroom or home office. Outside, the massive yard provides endless possibilities for recreation or gardening, complemented by a spacious 2-car detached garage and an additional storage shed for all your tools and toys.
For sale
$229,900
9361 Smith St #13, Carlisle, IN 47838
3beds
1,300sqft
Single Family Residence
Built in 1930
0.86 Acres Lot
$-- Zestimate®
$177/sqft
$-- HOA
What's special
Cozy enclosed front porch
- 4 days
- 81
- 8
Zillow last checked:
Listing updated:
Listed by:
JANICE K CLIDIENST 812-691-0838,
SIGNATURE REAL ESTATE
Source: THAAR,MLS#: 110639
Facts & features
Interior
Bedrooms & bathrooms
- Bedrooms: 3
- Bathrooms: 1
- Full bathrooms: 1
Primary bedroom
- Level: First
Bedroom 2
- Level: First
Bedroom 3
- Level: Second
Bedroom 4
- Level: 0
Bathroom 1
- Level: First
Bathroom 2
- Level: 0
Bathroom 3
- Level: 0
Heating
- Propane
Cooling
- Central Air
Appliances
- Included: Dishwasher, Refrigerator, Elec. Range/Oven, Washer, Dryer
Features
- New Paint, Ceiling Fan(s)
- Flooring: New Floor Covering
- Basement: Partial Basement,Partial
- Has fireplace: No
Interior area
- Total structure area: 1,300
- Total interior livable area: 1,300 sqft
Property
Parking
- Total spaces: 2
- Parking features: Driveway, Detached
- Garage spaces: 2
- Has uncovered spaces: Yes
Features
- Stories: 1.5
- Patio & porch: Open Stoop
- Exterior features: Gutters/Storm Drain
Lot
- Size: 0.86 Acres
Details
- Additional structures: Shed(s), Outbuilding
- Parcel number: 771519000008.001009
- Zoning: res
Construction
Type & style
- Home type: SingleFamily
- Property subtype: Single Family Residence
Materials
- Vinyl Siding
- Roof: Shingle
Condition
- Year built: 1930
Utilities & green energy
- Sewer: Septic Tank
Community & HOA
Community
- Subdivision: None
Location
- Region: Carlisle
Financial & listing details
- Price per square foot: $177/sqft
- Date on market: 10/1/2026
- Inclusions: Refrigerator, Range, Dishwasher
- Road surface type: Paved
Estimated market value
Not available
Estimated sales range
Not available
Not available
Price history
| Date | Event | Price |
|---|---|---|
| 10/1/2026 | Listed for sale | $229,900$177/sqft |
Source:  THAAR #110639 Report a problem THAAR #110639 Report a problem | ||
Public tax history
Tax history is unavailable.
Monthly payment
Est. payment
Payment breakdown
Explore the cost of this home by adjusting the details. Changes won't be saved.Climate risks
Neighborhood: 47838
Nearby schools
Schools provided by the listing agent
- Elementary: Carlisle Elem
- Middle: Carlisle
- High: Sullivan
Source: THAAR. This data may not be complete. We recommend contacting the local school district to confirm school assignments for this home.
Similar homes
- $--2 bd2 ba1.3k sqft702 N Davis St, Carlisle, IN 47838Auction
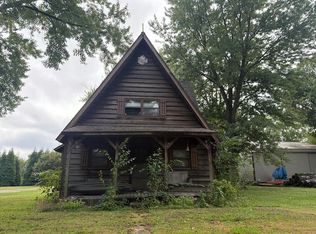 Auction.com 2
 - $229,0003 bd2 ba1.3k sqft11521 N State Road 57, Plainville, IN 47568For Sale
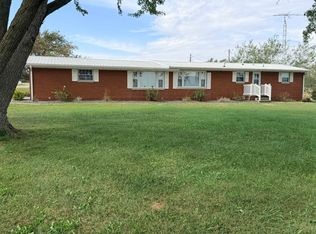 MLS ID #202640651, Tim J Wagner, Vic Hopkins Agency. IRMLS
 - $249,9003 bd2 ba1.4k sqft3862 N North Fork Ln, Vincennes, IN 47591For Sale
 MLS ID #202640624, Michael Finney, Berkshire Hathaway HomeServices Indiana Realty. IRMLS
 - $229,9003 bd3 ba1.3k sqft740 S 2nd St, Dugger, IN 47848For Sale
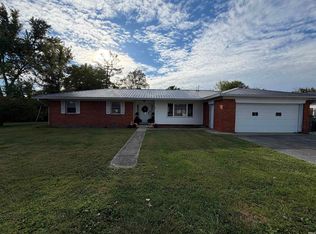 MLS ID #202639995, Corey Mauder, Century 21 Scheetz - Bloomington. IRMLS
 - $150,0002 bd1 ba678 sqft7664 S Pleasant Church St, Carlisle, IN 47838For Sale
 MLS ID #109538, CALEB HALE, CENTURY 21 ELITE. THAAR
 - $205,9003 bd1 ba1.2k sqft902 E Beech St, Sullivan, IN 47882For SaleMLS ID #109854, JANICE K CLIDIENST, SIGNATURE REAL ESTATE. THAAR
- $149,9003 bd1 ba1.2k sqft405 N State St, Hymera, IN 47855For SaleMLS ID #110653, BETTINA BOLING, CENTURY 21 ELITE. THAAR
- $209,9003 bd1 ba1.2k sqft220 Indiana St, Sullivan, IN 47882For SaleMLS ID #110216, JANICE K CLIDIENST, SIGNATURE REAL ESTATE. THAAR
- $283,9003 bd2 ba1.4k sqft6015 N 2nd St, Bicknell, IN 47512For SaleMLS ID #110472, BETTINA BOLING, CENTURY 21 ELITE. THAAR
- $272,0003 bd2 ba1.9k sqft5019 S County Road 50 W, Sullivan, IN 47882For SaleMLS ID #109714, WHITNI SCOTT, CENTURY 21 ELITE. THAAR
