Welcome home to this beautifully remodeled and updated 3-bedroom, 2-full-bath brick ranch situated on a corner lot with almost an acre of land! Offering comfortable one-level living with plenty of space inside and out, this home has been thoughtfully refreshed and is move-in ready. So many updates have been completed, including updated master bath with walk in tub, a new roof, gutters, air handler and ductwork, on-demand water heater, water softener, all kitchen appliances including a range hood, interior doors, an exterior and storm door. The garage features a new garage door opener and new electric heater, perfect for year-round use. Spray foam insulation on the ceiling. Fresh paint throughout and updated flooring add a clean, modern feel to the home. 2 sheds (10x14 and 8x10). 30 x 40 pole barn with 2 decks and overhang. Completely fenced yard including the chickens and chicken coop area. Lots of trees and shade. Enjoy the peace and privacy of a generously sized lot while still having convenient access to everything you need. With its classic brick exterior, spacious corner-lot setting, numerous updates, and nearly an acre to enjoy, this home is a wonderful opportunity to settle in and make it your own. Don't miss your chance to see all this property has to offer!
For sale
$283,900
6015 N 2nd St, Bicknell, IN 47512
3beds
1,450sqft
Single Family Residence
Built in 1912
0.99 Acres Lot
$269,500 Zestimate®
$196/sqft
$-- HOA
What's special
Classic brick exteriorSpacious corner-lot settingChicken coop areaComfortable one-level livingNew garage door openerInterior doorsWater softener
- 11 days
- 194
- 16
Zillow last checked:
Listing updated:
Listed by:
BETTINA BOLING 812-236-4663,
CENTURY 21 ELITE
Source: THAAR,MLS#: 110472
Facts & features
Interior
Bedrooms & bathrooms
- Bedrooms: 3
- Bathrooms: 2
- Full bathrooms: 2
Primary bedroom
- Level: First
- Area: 336.55
- Dimensions: 12.7 x 26.5
Bedroom 2
- Level: First
- Area: 117.39
- Dimensions: 9.1 x 12.9
Bedroom 3
- Level: First
- Area: 65.52
- Dimensions: 7.2 x 9.1
Bedroom 4
- Level: 0
Bathroom 1
- Level: First
Bathroom 2
- Level: First
Bathroom 3
- Level: 0
Dining room
- Level: First
- Area: 91.02
- Dimensions: 7.4 x 12.3
Kitchen
- Level: First
- Area: 247.23
- Dimensions: 20.1 x 12.3
Living room
- Level: First
- Area: 331.74
- Dimensions: 19.4 x 17.1
Office
- Level: First
- Area: 83.52
- Dimensions: 7.2 x 11.6
Heating
- Natural Gas
Cooling
- Central Air
Appliances
- Included: Dishwasher, Refrigerator, Elec. Range/Oven, Range Hood, Water Filter, Water Softener Owned
Features
- New Paint, Ceiling Fan(s), Laminate Counters
- Flooring: New Floor Covering, Carpet, Laminate
- Basement: Partial Basement,Partial
- Number of fireplaces: 1
- Fireplace features: One, Gas Log
Interior area
- Total structure area: 1,450
- Total interior livable area: 1,450 sqft
Property
Parking
- Total spaces: 2
- Parking features: Driveway, Attached, Garage Door Opener
- Attached garage spaces: 2
- Has uncovered spaces: Yes
Features
- Stories: 1
- Has spa: Yes
- Spa features: Bath
Lot
- Size: 0.99 Acres
Details
- Additional structures: Shed(s), Pole Barn
- Parcel number: 420820101002.000018
- Zoning: R
Construction
Type & style
- Home type: SingleFamily
- Property subtype: Single Family Residence
Materials
- Brick
- Roof: Shingle
Condition
- Year built: 1912
Utilities & green energy
- Sewer: Septic Tank
Community & HOA
Community
- Security: Smoke Detector(s)
- Subdivision: None
Location
- Region: Bicknell
Financial & listing details
- Price per square foot: $196/sqft
- Tax assessed value: $188,800
- Annual tax amount: $1,024
- Date on market: 9/11/2026
- Inclusions: Stove, Refrigerator, Dishwasher
- Road surface type: Paved
Estimated market value
$269,500
$256,000 - $283,000
$1,514/mo
Price history
| Date | Event | Price |
|---|---|---|
| 9/11/2026 | Listed for sale | $283,900+21.9%$196/sqft |
Source:  THAAR #110472 Report a problem THAAR #110472 Report a problem | ||
| 9/26/2023 | Sold | $232,900-2.9% |
Source:  IRMLS #202314226 Report a problem IRMLS #202314226 Report a problem | ||
| 7/10/2023 | Pending sale | $239,900 |
Source: IRMLS #202314226 Report a problem | ||
| 6/6/2023 | Price change | $239,900-4% |
Source: IRMLS #202314226 Report a problem | ||
| 5/4/2023 | Listed for sale | $249,900+133.6% |
Source: IRMLS #202314226 Report a problem | ||
| 6/24/2019 | Sold | $107,000+1.4%$74/sqft |
Source: Agent Provided Report a problem | ||
| 4/16/2019 | Listed for sale | $105,500$73/sqft |
Source: RE/MAX Mainstream #201913916 Report a problem | ||
Public tax history
| Year | Property taxes | Tax assessment |
|---|---|---|
| 2025 | $1,024 +74.5% | $188,800 +1.7% |
| 2024 | $587 +34.7% | $185,700 +42.1% |
| 2023 | $436 +14.3% | $130,700 +26% |
| 2022 | $381 -16.8% | $103,700 +12.5% |
| 2021 | $458 +10.5% | $92,200 -3.9% |
| 2020 | $414 -14.7% | $95,900 +2.8% |
| 2019 | $485 +8.8% | $93,300 -0.9% |
| 2018 | $446 +4.2% | $94,100 +2.4% |
| 2017 | $428 +17.5% | $91,900 -1.9% |
| 2016 | $364 -5.7% | $93,700 +3.4% |
| 2014 | $386 +3.3% | $90,600 +4.6% |
| 2013 | $374 +20.1% | $86,600 +1.9% |
| 2012 | $311 +0.5% | $85,000 +3% |
| 2011 | $310 -17.8% | $82,500 +8.6% |
| 2010 | $377 -7.3% | $76,000 |
| 2009 | $407 | $76,000 |
Find assessor info on the county website
Monthly payment
Est. payment
Payment breakdown
Explore the cost of this home by adjusting the details. Changes won't be saved.Climate risks
Neighborhood: 47512
Nearby schools
Schools provided by the listing agent
- Elementary: North Knox Central Elementary
- Middle: North Knox Elem & Jr Hign
- High: North Knox High School
Source: THAAR. This data may not be complete. We recommend contacting the local school district to confirm school assignments for this home.
Similar homes
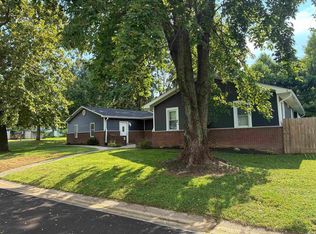
- $259,9003 bd2 ba1.7k sqft608 S Indiana St, Bicknell, IN 47512For Sale
 MLS ID #202629171, Lori Cardinal, RE/MAX Mainstream. IRMLS
 - $210,0003 bd2 ba1.7k sqft7472 N Pine Bluff Rd, Bicknell, IN 47512For Sale
 MLS ID #202630984, Linda Witshork, KNOX COUNTY REALTY, LLC. IRMLS
 - $239,9004 bd2 ba1.5k sqft608 N Main St, Bicknell, IN 47512For Sale
 MLS ID #202627456, Trey R Miller, RE/MAX Mainstream. IRMLS
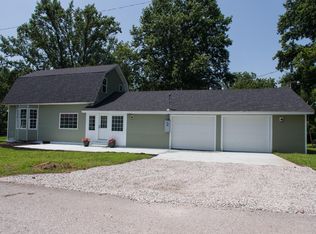
 - $199,9003 bd3 ba1.8k sqft504 W 6th St, Bicknell, IN 47512For Sale
 MLS ID #202616506, Richard Chattin, F.C. TUCKER EMGE. IRMLS
 - $272,0003 bd2 ba1.9k sqft5019 S County Road 50 W, Sullivan, IN 47882For Sale
 MLS ID #109714, WHITNI SCOTT, CENTURY 21 ELITE. THAAR
