Enjoy the best of rural living in this well-maintained 3-bedroom ranch home situated on approximately 2.5 acres in a highly desirable location. Surrounded by peaceful countryside, this property offers the space, privacy, and flexibility you've been looking for while remaining conveniently located. The main level features a comfortable layout with three bedrooms and inviting living spaces, while the partially finished walkout basement provides valuable additional living and recreation space. The large basement family room features a cozy fireplace and offers plenty of room for gatherings, entertaining, a game room, or relaxing with family and friends. Step outside and enjoy the expansive covered rear deck, perfect for morning coffee, outdoor dining, or entertaining while taking in the peaceful rural setting. The property also includes a pole barn and garden shed, providing excellent storage for equipment, hobbies, gardening supplies, or recreational vehicles. Home also includes a sunroom off the walk out basement. With 2.5 acres to enjoy, there's plenty of room for gardens, outdoor activities, pets, or simply enjoying the privacy and open space. This is a wonderful opportunity to own a spacious ranch home with desirable outdoor amenities, useful outbuildings, and a tranquil country setting.
Active under contract
Price cut: $10K (10/27)
$309,900
1105 E 200 N, Washington, IN 47501
3beds
1,781sqft
Single Family Residence
Built in 1966
2.58 Acres Lot
$298,700 Zestimate®
$--/sqft
$-- HOA
What's special
Pole barnUseful outbuildingsLarge basement family roomCozy fireplaceTranquil country settingSurrounded by peaceful countrysideExpansive covered rear deck
- 28 days
- 750
- 55
Zillow last checked:
Listing updated:
Listed by:
Steven Mize smize@homeandharvestproperties.com,
Home & Harvest Properties LLC
Source: IRMLS,MLS#: 202641694
Facts & features
Interior
Bedrooms & bathrooms
- Bedrooms: 3
- Bathrooms: 2
- Full bathrooms: 1
- 1/2 bathrooms: 1
- Main level bedrooms: 3
Bedroom 1
- Level: Main
Bedroom 2
- Level: Main
Family room
- Level: Basement
- Area: 630
- Dimensions: 30 x 21
Kitchen
- Level: Main
- Area: 240
- Dimensions: 12 x 20
Living room
- Level: Main
- Area: 216
- Dimensions: 18 x 12
Heating
- Natural Gas, Forced Air
Cooling
- Central Air
Appliances
- Included: Dishwasher, Microwave, Refrigerator, Washer, Gas Cooktop, Dryer-Electric, Exhaust Fan, Gas Oven, Gas Water Heater, Water Softener Owned
Features
- Laminate Counters, Eat-in Kitchen, Entrance Foyer, Kitchen Island, Custom Cabinetry
- Flooring: Hardwood, Carpet, Tile, Vinyl
- Windows: Insulated Windows, Blinds
- Basement: Full,Walk-Out Access,Partially Finished,Block
- Number of fireplaces: 1
- Fireplace features: Family Room, Gas Log, Basement
Interior area
- Total structure area: 2,261
- Total interior livable area: 1,781 sqft
- Finished area above ground: 1,116
- Finished area below ground: 665
Video & virtual tour
Property
Parking
- Total spaces: 2
- Parking features: Attached, Garage Door Opener, Gravel
- Attached garage spaces: 2
- Has uncovered spaces: Yes
Features
- Levels: One
- Stories: 1
- Patio & porch: Deck Covered, Porch Covered, Porch Florida
- Fencing: None
Lot
- Size: 2.58 Acres
- Dimensions: 370 x 335
- Features: Sloped, 0-2.9999, Wooded, Rural
Details
- Additional structures: Garden Shed, Pole/Post Building
- Parcel number: 141024202011.000016
- Zoning: R-1
Construction
Type & style
- Home type: SingleFamily
- Architectural style: Ranch
- Property subtype: Single Family Residence
Materials
- Vinyl Siding
- Roof: Asphalt,Shingle
Condition
- New construction: No
- Year built: 1966
Utilities & green energy
- Sewer: Septic Tank
- Water: Well
Green energy
- Energy efficient items: Windows
Community & HOA
Community
- Subdivision: None
Location
- Region: Washington
Financial & listing details
- Tax assessed value: $137,300
- Annual tax amount: $799
- Date on market: 10/8/2026
- Listing terms: Cash,Conventional,FHA,USDA Loan
- Road surface type: Asphalt
Estimated market value
$298,700
$284,000 - $314,000
$1,867/mo
Price history
| Date | Event | Price |
|---|---|---|
| 10/27/2026 | Price change | $309,900-3.1% |
Source:  IRMLS #202641694 Report a problem | ||
| 10/8/2026 | Listed for sale | $319,900 |
Source: IRMLS #202641694 Report a problem | ||
Public tax history
| Year | Property taxes | Tax assessment |
|---|---|---|
| 2025 | $535 +5% | $137,300 +3.4% |
| 2024 | $509 -16.4% | $132,800 +3.3% |
| 2023 | $609 +10.5% | $128,600 +4.3% |
| 2022 | $552 +7.7% | $123,300 +9.1% |
| 2021 | $512 +10.9% | $113,000 +3.7% |
| 2020 | $462 -6% | $109,000 +1.8% |
| 2019 | $491 +11% | $107,100 +0.8% |
| 2018 | $443 -4.9% | $106,200 +3.8% |
| 2017 | $466 | $102,300 -4.7% |
| 2016 | $466 +32.8% | $107,300 +3.4% |
| 2014 | $351 -15.1% | $103,800 +1.9% |
| 2013 | $413 +30.3% | $101,900 -1.5% |
| 2012 | $317 -24.9% | $103,500 +1.6% |
| 2011 | $422 -16.2% | $101,900 |
| 2010 | $504 +23% | $101,900 |
| 2009 | $410 -31.2% | $101,900 -10% |
| 2007 | $595 -27.8% | $113,200 +5.9% |
| 2006 | $825 | $106,900 |
Find assessor info on the county website
Monthly payment
Est. payment
Payment breakdown
Explore the cost of this home by adjusting the details. Changes won't be saved.Climate risks
Neighborhood: 47501
Nearby schools
Schools provided by the listing agent
- Elementary: Washington Community Schools
- Middle: Washington
- High: Washington
- District: Washington Community Schools
Source: IRMLS. This data may not be complete. We recommend contacting the local school district to confirm school assignments for this home.
Similar homes
- $259,5003 bd3 ba1.9k sqft1501 Fox Run Dr, Washington, IN 47501For Sale
 MLS ID #202630434, Shelley R Brinson, Century 21 Classic Realty. IRMLS
- $271,9003 bd2 ba1.3k sqft1816 Woodlawn Dr, Washington, IN 47501For Sale
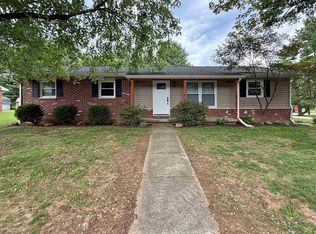 MLS ID #202633225, Paula Potts, Century 21 Classic Realty. IRMLS
- $175,0004 bd1 ba2.1k sqft110 Belle Terre Dr, Washington, IN 47501For Sale
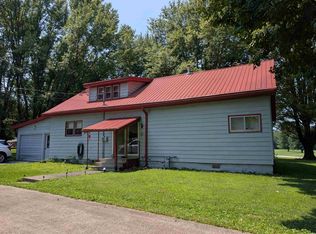 MLS ID #202630387, Mark J Graber, Honey Bee Realty Co. LLC. IRMLS
- $295,0003 bd2 ba1.8k sqft1309 Rosewood Dr, Washington, IN 47501New Construction
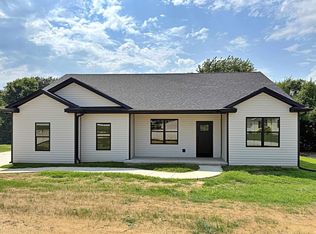 MLS ID #202632693, Shelley R Brinson, Century 21 Classic Realty. IRMLS
- $276,9003 bd2 ba1.4k sqft6015 N 2nd St, Bicknell, IN 47512For Sale
 MLS ID #110472, BETTINA BOLING, CENTURY 21 ELITE. THAAR
