Welcome to this inviting 3 bedroom, 2 bath home featuring beautiful, vaulted ceilings and an open-concept layout perfect for everyday living. Conveniently located close to shopping and everyday amenities, this home offers both comfort and convenience. Outside, you’ll appreciate the added storage space provided by the backyard shed plus the newly installed roof and gutters. Don’t miss your opportunity to make this wonderful home your own!
Active
Price cut: $10.5K (11/11)
$199,500
700 SW 3rd St, Washington, IN 47501
3beds
1,108sqft
Single Family Residence
Built in 2010
0.25 Acres Lot
$194,100 Zestimate®
$--/sqft
$-- HOA
What's special
Beautiful vaulted ceilingsOpen-concept layout
- 30 days
- 600
- 50
Likely to sell faster than
Zillow last checked:
Listing updated:
Listed by:
Jennifer Madison cell:812-486-6607,
Century 21 Classic Realty
Source: IRMLS,MLS#: 202643776
Facts & features
Interior
Bedrooms & bathrooms
- Bedrooms: 3
- Bathrooms: 2
- Full bathrooms: 2
- Main level bedrooms: 3
Bedroom 1
- Level: Main
Bedroom 2
- Level: Main
Kitchen
- Level: Main
Living room
- Level: Main
Heating
- Electric, Forced Air
Cooling
- Central Air
Appliances
- Included: Dishwasher, Microwave, Refrigerator, Electric Range, Electric Water Heater
- Laundry: Electric Dryer Hookup
Features
- Breakfast Bar, Cathedral Ceiling(s), Ceiling Fan(s), Entrance Foyer
- Flooring: Carpet, Tile
- Windows: Window Treatments
- Basement: Crawl Space
- Attic: Pull Down Stairs
- Has fireplace: No
Interior area
- Total structure area: 1,108
- Total interior livable area: 1,108 sqft
- Finished area above ground: 1,108
- Finished area below ground: 0
Video & virtual tour
Property
Parking
- Total spaces: 2
- Parking features: Attached, Garage Door Opener
- Attached garage spaces: 2
Features
- Levels: One
- Stories: 1
- Patio & porch: Porch Covered
- Fencing: Wood
Lot
- Size: 0.25 Acres
- Dimensions: 35x116, 60x116
- Features: Level, 0-2.9999, Landscaped
Details
- Additional structures: Shed
- Parcel number: 141034204055.000017
Construction
Type & style
- Home type: SingleFamily
- Property subtype: Single Family Residence
Materials
- Brick, Vinyl Siding
Condition
- New construction: No
- Year built: 2010
Utilities & green energy
- Sewer: City
- Water: City
Community & HOA
Community
- Security: Closed Circuit Camera(s)
- Subdivision: Lombardy
Location
- Region: Washington
Financial & listing details
- Tax assessed value: $170,200
- Annual tax amount: $1,531
- Date on market: 10/22/2026
Estimated market value
$194,100
$184,000 - $204,000
$1,487/mo
Price history
| Date | Event | Price |
|---|---|---|
| 11/11/2026 | Price change | $199,500-5% |
Source:  IRMLS #202643776 Report a problem | ||
| 10/22/2026 | Listed for sale | $210,000+80.3% |
Source: IRMLS #202643776 Report a problem | ||
| 8/29/2013 | Sold | $116,500-4.1%$105/sqft |
Source: Agent Provided Report a problem | ||
| 7/3/2013 | Listed for sale | $121,500$110/sqft |
Source: CENTURY 21 Classic Realty #200583 Report a problem | ||
Public tax history
| Year | Property taxes | Tax assessment |
|---|---|---|
| 2025 | $1,637 +0.1% | $170,200 +4% |
| 2024 | $1,636 +21.4% | $163,700 +2.7% |
| 2023 | $1,348 +7.2% | $159,400 +16.4% |
| 2022 | $1,257 +8.4% | $137,000 +7.3% |
| 2021 | $1,160 +6.8% | $127,700 +8.1% |
| 2020 | $1,086 -5% | $118,100 +6.7% |
| 2019 | $1,143 -0.6% | $110,700 +0.9% |
| 2018 | $1,150 +1.1% | $109,700 -0.1% |
| 2017 | $1,137 | $109,800 +1.4% |
| 2016 | $1,137 -1.6% | $108,300 -1.2% |
| 2014 | $1,156 +2.8% | $109,600 +2.2% |
| 2013 | $1,124 -0.3% | $107,200 +0.1% |
| 2012 | $1,127 -5.4% | $107,100 +7.2% |
| 2011 | $1,191 +6.6% | $99,900 +4.2% |
| 2010 | $1,117 +998.1% | $95,900 +1709.4% |
| 2009 | $102 | $5,300 |
Find assessor info on the county website
Monthly payment
Est. payment
Payment breakdown
Explore the cost of this home by adjusting the details. Changes won't be saved.Climate risks
Neighborhood: 47501
Nearby schools
Schools provided by the listing agent
- Elementary: Washington Community Schools
- Middle: Washington
- High: Washington
- District: Washington Community Schools
Source: IRMLS. This data may not be complete. We recommend contacting the local school district to confirm school assignments for this home.
Similar homes
- $179,9003 bd1 ba1.1k sqft508 NW 3rd St, Washington, IN 47501For Sale
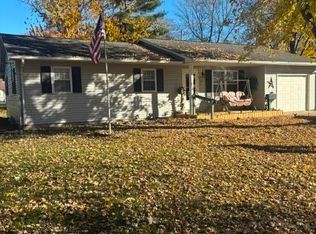 MLS ID #202647678, Sara Jane Root, ERA FIRST ADVANTAGE REALTY, INC. IRMLS
- $179,9002 bd2 ba1.1k sqft208 SE 11th St, Washington, IN 47501For Sale
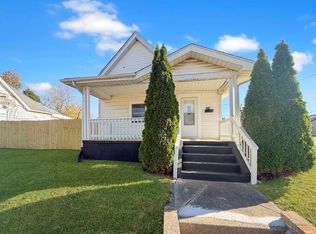 MLS ID #202647390, Chase Spencer, F.C. TUCKER EMGE. IRMLS
- $199,9002 bd2 ba1.3k sqft1725 Bedford Rd, Washington, IN 47501For Sale
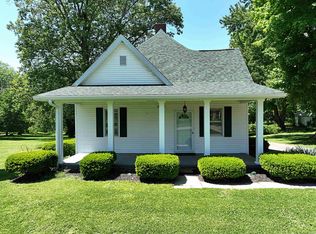 MLS ID #202618072, Paula Potts, Century 21 Classic Realty. IRMLS
- $224,9003 bd2 ba1.1k sqft16 Kelly Dr, Washington, IN 47501For Sale
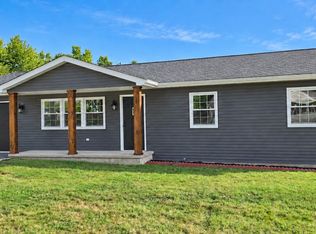 MLS ID #202639996, Chris Craig, Home & Harvest Properties LLC. IRMLS
