Located in a convenient area close to everything, this fully updated, move-in-ready home offers a spacious and functional single-level layout on a desirable corner lot! Featuring 2 bedrooms and 1.5 baths, the home offers a large kitchen with granite countertops, formal dining room, and an open floor plan flowing into the spacious family room. A welcoming front entry with sunroom-like appeal and abundant natural light add to the home's charm. Additional features include a mud/laundry room, covered front and back porches, and a sizeable yard surrounded by a full privacy fence. Recent updates include a 2025 furnace, 2024 water heater, all new doors, fresh paint, newer bedroom carpet, and vinyl flooring throughout the remaining living areas. Fresh gravel parking in the rear provides additional convenience, along with street parking. Previously a successful rental for years, this versatile property offers an excellent opportunity for both homeowners and investors alike!
Active
$179,900
208 SE 11th St, Washington, IN 47501
2beds
1,188sqft
Single Family Residence
Built in 1895
8,276 Square Feet Lot
$177,500 Zestimate®
$--/sqft
$-- HOA
What's special
Street parkingFormal dining roomAbundant natural lightDesirable corner lot
- 3 days
- 174
- 15
Likely to sell faster than
Zillow last checked:
Listing updated:
Listed by:
Chase Spencer Office:812-853-3381,
F.C. TUCKER EMGE
Source: IRMLS,MLS#: 202647390
Facts & features
Interior
Bedrooms & bathrooms
- Bedrooms: 2
- Bathrooms: 2
- Full bathrooms: 1
- 1/2 bathrooms: 1
- Main level bedrooms: 2
Bedroom 1
- Level: Main
Bedroom 2
- Level: Main
Heating
- Forced Air
Cooling
- Central Air
Appliances
- Included: Microwave, Refrigerator, Electric Oven, Electric Range, Electric Water Heater
Features
- Basement: Crawl Space,Cellar
- Has fireplace: No
Interior area
- Total structure area: 1,188
- Total interior livable area: 1,188 sqft
- Finished area above ground: 1,188
- Finished area below ground: 0
Video & virtual tour
Property
Features
- Levels: One
- Stories: 1
- Fencing: Privacy
Lot
- Size: 8,276 Square Feet
- Features: Corner Lot
Details
- Parcel number: 141035202024.000017
- Other equipment: Sump Pump
Construction
Type & style
- Home type: SingleFamily
- Property subtype: Single Family Residence
Materials
- Vinyl Siding
- Roof: Dimensional Shingles
Condition
- New construction: No
- Year built: 1895
Utilities & green energy
- Sewer: Public Sewer
- Water: Public
Community & HOA
Community
- Subdivision: None
Location
- Region: Washington
Financial & listing details
- Tax assessed value: $88,100
- Annual tax amount: $584
- Date on market: 11/19/2026
Estimated market value
$177,500
$169,000 - $186,000
$1,248/mo
Price history
| Date | Event | Price |
|---|---|---|
| 11/19/2026 | Listed for sale | $179,900+799.1% |
Source:  IRMLS #202647390 Report a problem | ||
| 11/30/2016 | Sold | $20,010$17/sqft |
Source: Agent Provided Report a problem | ||
Public tax history
| Year | Property taxes | Tax assessment |
|---|---|---|
| 2025 | $608 +3.5% | $88,100 +5% |
| 2024 | $587 -0.1% | $83,900 +3.7% |
| 2023 | $588 +3.2% | $80,900 +16.7% |
| 2022 | $570 +8% | $69,300 +8.8% |
| 2021 | $528 +7% | $63,700 +7.6% |
| 2020 | $493 -52.3% | $59,200 +7.2% |
| 2019 | $1,035 +110.8% | $55,200 +1.7% |
| 2018 | $491 -45.1% | $54,300 +0.9% |
| 2017 | $893 +98.9% | $53,800 +6.1% |
| 2016 | $449 +11.2% | $50,700 +0.6% |
| 2014 | $404 -1% | $50,400 +1.8% |
| 2013 | $408 +39.8% | $49,500 +6.9% |
| 2012 | $292 +7.7% | $46,300 +10.5% |
| 2011 | $271 -4.5% | $41,900 +2.4% |
| 2010 | $284 +8.3% | $40,900 -2.4% |
| 2009 | $262 +5.4% | $41,900 +4% |
| 2007 | $248 | $40,300 |
Find assessor info on the county website
Monthly payment
Est. payment
Payment breakdown
Explore the cost of this home by adjusting the details. Changes won't be saved.Climate risks
Neighborhood: 47501
Nearby schools
Schools provided by the listing agent
- Elementary: Washington Community Schools
- Middle: Washington
- High: Washington
- District: Washington Community Schools
Source: IRMLS. This data may not be complete. We recommend contacting the local school district to confirm school assignments for this home.
Similar homes
- $179,9003 bd1 ba1.1k sqft508 NW 3rd St, Washington, IN 47501For Sale
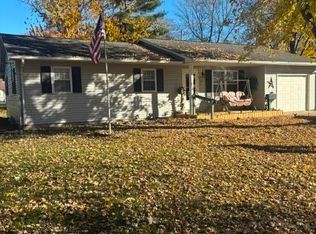 MLS ID #202647678, Sara Jane Root, ERA FIRST ADVANTAGE REALTY, INC. IRMLS
- $199,9002 bd2 ba1.3k sqft1725 Bedford Rd, Washington, IN 47501For Sale
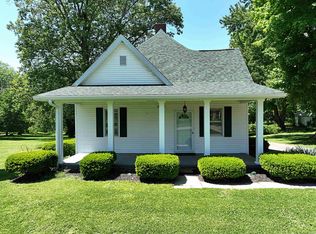 MLS ID #202618072, Paula Potts, Century 21 Classic Realty. IRMLS
- $139,9002 bd2 ba1.2k sqft1120 Everett Ln, Washington, IN 47501For Sale
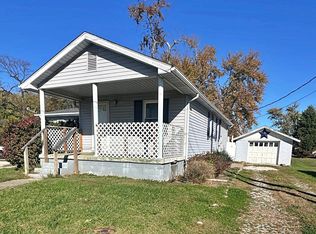 MLS ID #202645784, Beverly Lawyer, Century 21 Classic Realty. IRMLS
- $124,9992 bd1 ba982 sqft502 W Van Trees St, Washington, IN 47501For Sale
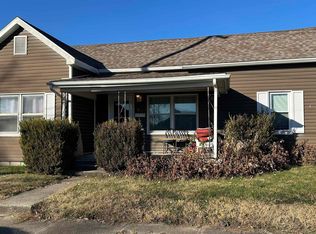 MLS ID #202647705, Juana Santos, RE/MAX Elite. IRMLS
