Well-constructed and well-maintained 4-bedroom, 2-bath, 1610 sqft Bedford stone home situated on approximately 1.7 acres. The property offers a spacious setting with large front, side, and back yards, providing plenty of room for outdoor activities, entertaining, gardening, or simply enjoying the mature trees and surrounding space. The home features an attached 2-car garage, durable metal roof, and a separate structure currently used as a workshop and for lawn equipment storage. The additional building provides valuable space for projects, hobbies, tools, and equipment while keeping the main garage available for vehicles and everyday use. The generous acreage also offers plenty of flexibility for additional buildings, recreational areas, gardening, or other outdoor uses, subject to applicable restrictions and approvals. A solid, well-kept home with a versatile layout, established mature trees, multiple outbuildings/storage options, and plenty of land to enjoy and make your own.
Active
$299,500
618 E Elnora St, Odon, IN 47562
4beds
1,615sqft
Single Family Residence
Built in 1963
1.7 Acres Lot
$284,000 Zestimate®
$--/sqft
$-- HOA
What's special
Durable metal roofVersatile layoutEstablished mature trees
- 45 days
- 249
- 4
Zillow last checked:
Listing updated:
Listed by:
Roger Callahan Cell:812-381-5341,
Vic Hopkins Agency,
Merle Callahan,
Vic Hopkins Agency
Source: IRMLS,MLS#: 202636819
Facts & features
Interior
Bedrooms & bathrooms
- Bedrooms: 4
- Bathrooms: 2
- Full bathrooms: 2
- Main level bedrooms: 4
Bedroom 1
- Level: Main
Bedroom 2
- Level: Main
Family room
- Level: Main
- Area: 260
- Dimensions: 20 x 13
Kitchen
- Level: Main
- Area: 100
- Dimensions: 10 x 10
Living room
- Level: Main
- Area: 252
- Dimensions: 18 x 14
Heating
- Ceiling, Radiant, Zoned
Cooling
- Central Air, Heat Pump, Ceiling Fan(s)
Appliances
- Included: Range/Oven Hook Up Elec, Dishwasher, Refrigerator, Washer, Electric Cooktop, Dryer-Electric, Exhaust Fan, Oven-Built-In, Electric Oven, Electric Range, Tankless Water Heater, Water Softener Owned
- Laundry: Electric Dryer Hookup, Main Level, Washer Hookup
Features
- Laminate Counters, Main Level Bedroom Suite
- Flooring: Carpet, Laminate
- Doors: Storm Door(s), ENERGY STAR Qualified Doors
- Windows: Double Pane Windows, ENERGY STAR Qualified Windows
- Basement: Crawl Space,Block
- Number of fireplaces: 1
- Fireplace features: Living Room, Gas Log, Ventless
Interior area
- Total structure area: 1,615
- Total interior livable area: 1,615 sqft
- Finished area above ground: 1,615
- Finished area below ground: 0
Video & virtual tour
Property
Parking
- Total spaces: 2
- Parking features: Attached, Garage Door Opener, Gravel
- Attached garage spaces: 2
- Has uncovered spaces: Yes
Features
- Levels: One
- Stories: 1
- Patio & porch: Deck Covered, Porch Covered
Lot
- Size: 1.7 Acres
- Dimensions: 230' x 475' Irregular with portion surv
- Features: 0-2.9999, City/Town/Suburb
Details
- Additional structures: Shed
- Parcel number: 140121303004.000009
Construction
Type & style
- Home type: SingleFamily
- Architectural style: Ranch
- Property subtype: Single Family Residence
Materials
- Stone
- Roof: Metal
Condition
- New construction: No
- Year built: 1963
Utilities & green energy
- Electric: Duke Energy Indiana
- Sewer: City
- Water: City
Green energy
- Energy efficient items: Doors, Windows
Community & HOA
Community
- Subdivision: None
Location
- Region: Odon
Financial & listing details
- Tax assessed value: $176,600
- Annual tax amount: $1,152
- Date on market: 9/5/2026
- Listing terms: Cash,Conventional
Estimated market value
$284,000
$270,000 - $298,000
$1,760/mo
Price history
| Date | Event | Price |
|---|---|---|
| 9/5/2026 | Listed for sale | $299,500 |
Source:  IRMLS #202636819 Report a problem IRMLS #202636819 Report a problem | ||
Public tax history
| Year | Property taxes | Tax assessment |
|---|---|---|
| 2025 | $1,208 -0.2% | $176,600 +4.9% |
| 2024 | $1,210 +0.4% | $168,300 +9.1% |
| 2023 | $1,205 +9.3% | $154,200 +15.8% |
| 2022 | $1,103 -0.6% | $133,200 +9.7% |
| 2021 | $1,110 +11.2% | $121,400 +1.9% |
| 2020 | $998 -0.8% | $119,100 +3.6% |
| 2019 | $1,006 +5.5% | $115,000 +1.3% |
| 2018 | $954 +9.7% | $113,500 +2.2% |
| 2017 | $870 | $111,100 +5.1% |
| 2016 | $870 +7.2% | $105,700 +8.3% |
| 2014 | $811 -3.7% | $97,600 -0.6% |
| 2013 | $842 +5% | $98,200 -1.4% |
| 2012 | $802 -14% | $99,600 -2.4% |
| 2011 | $933 +5% | $102,100 +4.4% |
| 2010 | $888 +14.5% | $97,800 |
| 2009 | $776 | $97,800 |
Find assessor info on the county website
Monthly payment
Est. payment
Payment breakdown
Explore the cost of this home by adjusting the details. Changes won't be saved.Climate risks
Neighborhood: 47562
Nearby schools
Schools provided by the listing agent
- Elementary: North Daviess
- Middle: North Daviess
- High: North Daviess
- District: North Daviess Community School Corp.
Source: IRMLS. This data may not be complete. We recommend contacting the local school district to confirm school assignments for this home.
Similar homes
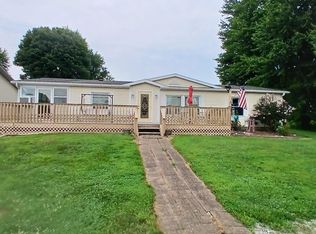
- $349,9003 bd2 ba2.1k sqft16373 N 800 E, Odon, IN 47562For Sale
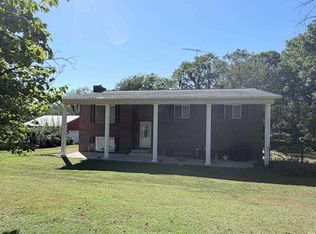 MLS ID #202637029, Natasha Rowlett, Williams Carpenter Realtors. IRMLS
 - $220,0003 bd2 ba2.2k sqft303 W Main St, Odon, IN 47562For Sale
 MLS ID #202635120, Merle Callahan, Vic Hopkins Agency. IRMLS
 - $225,0003 bd2 ba1.1k sqft14027 N Us Highway 231, Odon, IN 47562For Sale
 MLS ID #202637782, Darwin Fleagle, Home & Harvest Properties LLC. IRMLS
 - $--3 bd1 ba1.1k sqft123 Earle St, Crane, IN 47522Auction
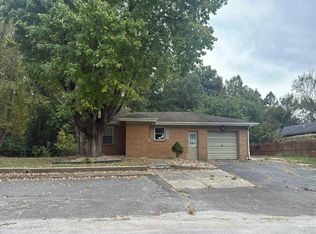 Auction.com 2
