Charming 3-bedroom, 1.5-bath limestone ranch nestled in the heart of the quaint town of Sandborn, just beyond the Greene Co. line into Knox Co. Well-maintained 1800 square ft home, meticulously constructed, is a true gem within city limits & sits on a spacious 1-acre lot. Open concept living room, dining room, and eat-in kitchen, perfect for entertaining family and friends. From the front door you enter into an additional large family room, providing ample space for gatherings. All 3 bedrooms feature cedar-lined closets. Main bathroom boasts original custom cabinetry and a convenient walk-in shower, while half bath, originally plumbed as a full bath, presents the opportunity for easy conversion. Extra room off the laundry with a closet and window can serve as storage, an office, craft space, or effortlessly transform into a 4th bedroom if desired. Attached garage for one vehicle and additional insulated, detached oversized garage, providing abundant storage space. Original plaster walls/ceilings, newer roof, double-pane tilt-in vinyl windows, and central air with a heat pump. The exterior of the house, adorned with limestone, requires minimal maintenance, giving you more time to enjoy the 1-acre lot. The large open front porch adds to the home's curb appeal, inviting you to relax and enjoy this charming neighborhood. Don't miss the chance to make this meticulously maintained, move-in-ready home yours. Property is being sold 'as-is'.
Active
$195,000
126 N Maple St, Sandborn, IN 47578
3beds
1,795sqft
Single Family Residence
Built in 1961
0.98 Acres Lot
$189,700 Zestimate®
$--/sqft
$-- HOA
What's special
Additional large family roomNewer roofDouble-pane tilt-in vinyl windowsConvenient walk-in shower
- 8 hours
- 39
- 5
Zillow last checked:
Listing updated:
Listed by:
Lacey Hays cell:317-753-8627,
Land Pro Realty
Source: IRMLS,MLS#: 202643196
Facts & features
Interior
Bedrooms & bathrooms
- Bedrooms: 3
- Bathrooms: 2
- Full bathrooms: 1
- 1/2 bathrooms: 1
- Main level bedrooms: 3
Bedroom 1
- Level: Main
Bedroom 2
- Level: Main
Dining room
- Level: Main
- Area: 154
- Dimensions: 11 x 14
Family room
- Level: Main
- Area: 196
- Dimensions: 14 x 14
Kitchen
- Level: Main
- Area: 132
- Dimensions: 11 x 12
Living room
- Level: Main
- Area: 154
- Dimensions: 11 x 14
Heating
- Heat Pump
Cooling
- Window Unit(s)
Features
- Basement: Crawl Space
- Has fireplace: No
Interior area
- Total structure area: 1,795
- Total interior livable area: 1,795 sqft
- Finished area above ground: 1,795
- Finished area below ground: 0
Video & virtual tour
Property
Parking
- Total spaces: 1
- Parking features: Attached
- Attached garage spaces: 1
Features
- Levels: One
- Stories: 1
Lot
- Size: 0.98 Acres
- Dimensions: 100x100
- Features: 0-2.9999
Details
- Parcel number: 420203305061.000014
Construction
Type & style
- Home type: SingleFamily
- Property subtype: Single Family Residence
Materials
- Limestone
Condition
- New construction: No
- Year built: 1961
Utilities & green energy
- Sewer: Public Sewer
- Water: Public
Community & HOA
Community
- Subdivision: None
Location
- Region: Sandborn
Financial & listing details
- Tax assessed value: $136,400
- Annual tax amount: $147
- Date on market: 10/19/2026
Estimated market value
$189,700
$180,000 - $199,000
$1,271/mo
Price history
| Date | Event | Price |
|---|---|---|
| 10/19/2026 | Listed for sale | $195,000+30% |
Source:  IRMLS #202643196 Report a problem | ||
| 2/16/2024 | Sold | $150,000-14.2% |
Source: IRMLS #202340101 Report a problem | ||
| 1/2/2024 | Price change | $174,900-5.4% |
Source: IRMLS #202340101 Report a problem | ||
| 11/17/2023 | Price change | $184,900-5.1% |
Source: IRMLS #202340101 Report a problem | ||
| 11/1/2023 | Listed for sale | $194,900 |
Source: IRMLS #202340101 Report a problem | ||
Public tax history
| Year | Property taxes | Tax assessment |
|---|---|---|
| 2025 | $269 +2% | $136,400 +16.9% |
| 2024 | $264 +2% | $116,700 +9.2% |
| 2023 | $259 -13.1% | $106,900 +18.8% |
| 2022 | $298 +20.8% | $90,000 +21.3% |
| 2021 | $247 -8.8% | $74,200 |
| 2020 | $270 -21.8% | $74,200 +2.2% |
| 2019 | $346 +9.6% | $72,600 -9.5% |
| 2018 | $315 -1.8% | $80,200 +1.3% |
| 2017 | $321 +7.3% | $79,200 -3.3% |
| 2016 | $299 -26.9% | $81,900 -7.5% |
| 2014 | $410 +5.6% | $88,500 +2.3% |
| 2013 | $388 +8.8% | $86,500 -2% |
| 2012 | $357 -7.3% | $88,300 -8.9% |
| 2011 | $385 +58.8% | $96,900 +29.9% |
| 2010 | $242 +5.8% | $74,600 +0.1% |
| 2009 | $229 -53.9% | $74,500 +6.1% |
| 2006 | $497 | $70,200 +3.1% |
| 2005 | -- | $68,100 |
Find assessor info on the county website
Monthly payment
Est. payment
Payment breakdown
Explore the cost of this home by adjusting the details. Changes won't be saved.Climate risks
Neighborhood: 47578
Nearby schools
Schools provided by the listing agent
- Elementary: North Knox
- Middle: North Knox
- High: North Knox
- District: North Knox S.D.
Source: IRMLS. This data may not be complete. We recommend contacting the local school district to confirm school assignments for this home.

Similar homes
- $249,0003 bd2 ba1.3k sqft420 E College St, Sandborn, IN 47578For Sale
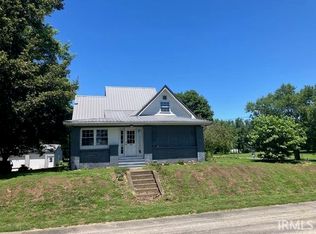 MLS ID #202631996, Beth Hicks, KLEIN RLTY&AUCTION, INC.. IRMLS
- $--3 bd1 ba1.1k sqft123 Earle St, Crane, IN 47522Auction
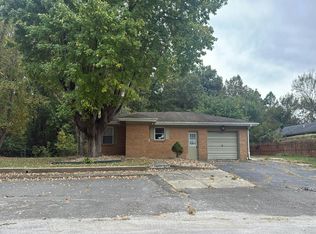 Auction.com 2
- $229,0003 bd2 ba1.3k sqft11521 N State Road 57, Plainville, IN 47568For Sale
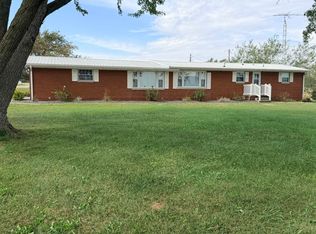 MLS ID #202640651, Tim J Wagner, Vic Hopkins Agency. IRMLS
- $199,9004 bd3 ba2.1k sqft280 9th St NW, Linton, IN 47441Active
 MLS ID #22128992, William Hurst, Carpenter, REALTORS®. MIBOR as distributed by MLS GRID
- $198,5003 bd1 ba1.3k sqft9361 Smith St #13, Carlisle, IN 47838For Sale
 MLS ID #110639, JANICE K CLIDIENST, SIGNATURE REAL ESTATE. THAAR
- $244,9002 bd2 ba1.3k sqft3738 E State Road 54, Sullivan, IN 47882For SaleMLS ID #110755, Tipton Davis, CROSSROADS REAL ESTATE GROUP LLC. THAAR
- $210,0005 bd2 ba2.4k sqft7210 W 175 N, Switz City, IN 47465For SaleMLS ID #110768, CALEB HALE, CENTURY 21 ELITE. THAAR
- $174,9003 bd2 ba1.5k sqft909 A St NE, Linton, IN 47441For SaleMLS ID #110582, ALLIE JACKSON, KEY ASSOCIATES. THAAR
