This 1 1/2 story home features tall ceilings, a gorgeous fireplace, and grand staircase that makes it stand out. The main level includes living room with hardwood floors, dining, kitchen, bedroom, and a full bath. Upstairs has 2 additional bedrooms and full bath. Windows and other amenities have been updated giving it an elegant feel, while still preserving the classic charm. Partial basement plus attached garage and shed located in North Daviess School district.
Active
$229,900
240 John St, Plainville, IN 47568
3beds
1,746sqft
Single Family Residence
Built in 1948
0.29 Acres Lot
$221,800 Zestimate®
$--/sqft
$-- HOA
What's special
Gorgeous fireplaceAttached garageGrand staircaseTall ceilings
- 20 days
- 191
- 8
Likely to sell faster than
Zillow last checked:
Listing updated:
Listed by:
Debbie Goodwin cell:812-259-1165,
Century 21 Classic Realty
Source: IRMLS,MLS#: 202640456
Facts & features
Interior
Bedrooms & bathrooms
- Bedrooms: 3
- Bathrooms: 2
- Full bathrooms: 2
- Main level bedrooms: 1
Bedroom 1
- Level: Main
Bedroom 2
- Level: Upper
Dining room
- Level: Main
Kitchen
- Level: Main
Living room
- Level: Main
Heating
- Natural Gas, Forced Air
Cooling
- Attic Fan, Central Air
Appliances
- Included: Refrigerator, Gas Range, Electric Water Heater
- Laundry: Electric Dryer Hookup
Features
- Ceiling-9+, Ceiling Fan(s), Laminate Counters, Crown Molding, Stand Up Shower
- Flooring: Hardwood, Tile
- Basement: Crawl Space,Partial,Unfinished
- Attic: Storage
- Number of fireplaces: 1
- Fireplace features: Living Room, Gas Starter
Interior area
- Total structure area: 2,619
- Total interior livable area: 1,746 sqft
- Finished area above ground: 1,746
- Finished area below ground: 0
Video & virtual tour
Property
Parking
- Total spaces: 1
- Parking features: Attached, Garage Door Opener
- Attached garage spaces: 1
Features
- Levels: One and One Half
- Stories: 1.5
- Patio & porch: Porch Covered
Lot
- Size: 0.29 Acres
- Dimensions: 80 x 160
- Features: Corner Lot, Level, 0-2.9999, Landscaped
Details
- Additional structures: Shed
- Parcel number: 140502404003.000013
- Other equipment: Sump Pump
Construction
Type & style
- Home type: SingleFamily
- Property subtype: Single Family Residence
Materials
- Brick, Vinyl Siding
Condition
- New construction: No
- Year built: 1948
Utilities & green energy
- Sewer: City
- Water: Well
Community & HOA
Community
- Subdivision: None
Location
- Region: Plainville
Financial & listing details
- Tax assessed value: $156,700
- Annual tax amount: $1,061
- Date on market: 9/30/2026
Estimated market value
$221,800
$211,000 - $233,000
$1,469/mo
Price history
| Date | Event | Price |
|---|---|---|
| 9/30/2026 | Listed for sale | $229,900-1.3% |
Source:  IRMLS #202640456 Report a problem IRMLS #202640456 Report a problem | ||
| 9/28/2026 | Listing removed | -- |
Source: Owner Report a problem | ||
| 8/6/2026 | Price change | $233,000-2.5%$133/sqft |
Source: Owner Report a problem | ||
| 7/19/2026 | Listed for sale | $239,000+59.4%$137/sqft |
Source: Owner Report a problem | ||
| 8/19/2021 | Pending sale | $149,900 |
Source: IRMLS #202118928 Report a problem | ||
| 8/10/2021 | Listed for sale | $149,900 |
Source: IRMLS #202118928 Report a problem | ||
| 7/29/2021 | Pending sale | $149,900 |
Source: IRMLS #202118928 Report a problem | ||
| 7/10/2021 | Listed for sale | $149,900 |
Source: IRMLS #202118928 Report a problem | ||
| 7/1/2021 | Pending sale | $149,900 |
Source: IRMLS #202118928 Report a problem | ||
| 6/23/2021 | Listed for sale | $149,900 |
Source: IRMLS #202118928 Report a problem | ||
| 5/26/2021 | Pending sale | $149,900 |
Source: IRMLS #202118928 Report a problem | ||
| 5/24/2021 | Listed for sale | $149,900 |
Source: IRMLS #202118928 Report a problem | ||
Public tax history
| Year | Property taxes | Tax assessment |
|---|---|---|
| 2025 | $1,118 +15.6% | $156,700 +3% |
| 2024 | $967 -5.2% | $152,200 +13.3% |
| 2023 | $1,020 -21.6% | $134,300 -14.3% |
| 2022 | $1,302 +329.2% | $156,800 +129.2% |
| 2021 | $303 +10.3% | $68,400 +6.7% |
| 2020 | $275 -70.3% | $64,100 +4.6% |
| 2019 | $927 +33.2% | $61,300 -2.9% |
| 2018 | $696 +24.7% | $63,100 +1.4% |
| 2017 | $558 +2.6% | $62,200 |
| 2016 | $544 -36.6% | $62,200 +4.9% |
| 2014 | $859 +422.7% | $59,300 +2.1% |
| 2013 | $164 +63.7% | $58,100 +2.8% |
| 2012 | $100 -45.1% | $56,500 +7.4% |
| 2011 | $183 -3.5% | $52,600 |
| 2010 | $189 +24.4% | $52,600 |
| 2009 | $152 | $52,600 |
Find assessor info on the county website
Monthly payment
Est. payment
Payment breakdown
Explore the cost of this home by adjusting the details. Changes won't be saved.Climate risks
Neighborhood: 47568
Nearby schools
Schools provided by the listing agent
- Elementary: North Daviess
- Middle: North Daviess
- High: North Daviess
- District: North Daviess Community School Corp.
Source: IRMLS. This data may not be complete. We recommend contacting the local school district to confirm school assignments for this home.
Similar homes
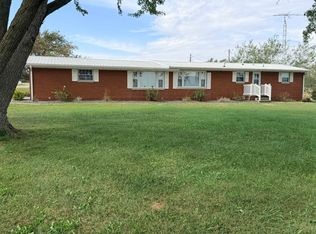
- $229,0003 bd2 ba1.3k sqft11521 N State Road 57, Plainville, IN 47568For Sale
 MLS ID #202640651, Tim J Wagner, Vic Hopkins Agency. IRMLS
 - $239,0003 bd2 ba1.5k sqft1102 State St #257, Washington, IN 47501For Sale
 MLS ID #202642991, Darwin Fleagle, Home & Harvest Properties LLC. IRMLS
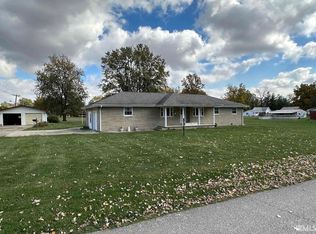
 - $195,0003 bd2 ba1.7k sqft126 N Maple St, Sandborn, IN 47578For Sale
 MLS ID #202643196, Lacey Hays, Land Pro Realty. IRMLS
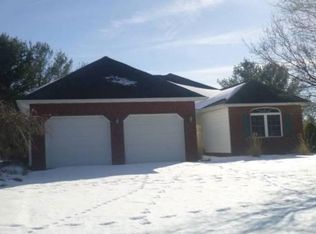
 - $--3 bd2 ba1.8k sqft2413 Cynthia Ct, Washington, IN 47501Auction
 Xome
Xome
