3 BR, 2 Bath Home on 3.5 acres in Sandborn. This home offers an enclosed front porch, large covered back porch and partial basement. The average electric runs $170 with average gas of $75. Property also has a 3 car detached garage, a 2 BR, 1 bath mobile home, a 2 car carport and numerous out buildings. This property won't last long!
Active
Price cut: $10.9K (9/1)
$249,000
420 E College St, Sandborn, IN 47578
3beds
1,381sqft
Single Family Residence
Built in 1909
3.5 Acres Lot
$239,300 Zestimate®
$--/sqft
$-- HOA
What's special
Partial basementLarge covered back porchEnclosed front porchNumerous out buildings
- 73 days
- 177
- 7
Zillow last checked:
Listing updated:
Listed by:
Beth Hicks CELL:812-890-2366,
KLEIN RLTY&AUCTION, INC.
Source: IRMLS,MLS#: 202631996
Facts & features
Interior
Bedrooms & bathrooms
- Bedrooms: 3
- Bathrooms: 2
- Full bathrooms: 2
- Main level bedrooms: 3
Bedroom 1
- Level: Main
Bedroom 2
- Level: Main
Dining room
- Level: Main
- Area: 156
- Dimensions: 12 x 13
Kitchen
- Level: Main
- Area: 105
- Dimensions: 15 x 7
Living room
- Level: Main
- Area: 182
- Dimensions: 14 x 13
Heating
- Natural Gas, Forced Air
Cooling
- Central Air, Ceiling Fan(s), Energy Recover Ventilator
Appliances
- Included: Range/Oven Hook Up Elec, Dishwasher, Refrigerator, Washer, Dryer-Electric, Electric Oven, Electric Range, Electric Water Heater
- Laundry: Electric Dryer Hookup, Washer Hookup
Features
- Ceiling Fan(s), Laminate Counters, Natural Woodwork, Stand Up Shower, Main Level Bedroom Suite, Formal Dining Room
- Flooring: Hardwood, Carpet, Vinyl
- Windows: Storm Window(s), Storm Windows, Window Treatments
- Basement: Partial,Block
- Has fireplace: No
- Fireplace features: None
Interior area
- Total structure area: 3,693
- Total interior livable area: 1,381 sqft
- Finished area above ground: 1,381
- Finished area below ground: 0
Video & virtual tour
Property
Parking
- Total spaces: 3
- Parking features: Detached, Garage Door Opener, Gravel
- Garage spaces: 3
- Has uncovered spaces: Yes
Features
- Levels: One
- Stories: 1
- Patio & porch: Deck Covered, Deck, Enclosed, Porch, Screened
- Fencing: Woven Wire,Wood
Lot
- Size: 3.5 Acres
- Features: Corner Lot, Level, City/Town/Suburb
Details
- Additional structures: Shed
- Parcel number: 420203305016.000014
Construction
Type & style
- Home type: SingleFamily
- Architectural style: Bungalow
- Property subtype: Single Family Residence
Materials
- Aluminum Siding, Vinyl Siding
- Roof: Metal
Condition
- New construction: No
- Year built: 1909
Utilities & green energy
- Electric: Duke Energy Indiana
- Gas: CenterPoint Energy
- Sewer: City
- Water: City
Community & HOA
Community
- Features: None
- Subdivision: None
Location
- Region: Sandborn
Financial & listing details
- Tax assessed value: $130,800
- Annual tax amount: $1,245
- Date on market: 8/6/2026
- Listing terms: Cash,FHA,USDA Loan
- Road surface type: Paved
Estimated market value
$239,300
$227,000 - $251,000
$1,189/mo
Price history
| Date | Event | Price |
|---|---|---|
| 9/1/2026 | Price change | $249,000-4.2% |
Source:  IRMLS #202631996 Report a problem IRMLS #202631996 Report a problem | ||
| 8/6/2026 | Listed for sale | $259,900 |
Source: IRMLS #202631996 Report a problem | ||
Public tax history
| Year | Property taxes | Tax assessment |
|---|---|---|
| 2025 | $1,225 -2.7% | $130,800 +0.6% |
| 2024 | $1,259 +45.5% | $130,000 +6.9% |
| 2023 | $865 +11.5% | $121,600 +36.8% |
| 2022 | $776 +0% | $88,900 +19.8% |
| 2021 | $776 +2.7% | $74,200 -3.4% |
| 2020 | $756 -34.5% | $76,800 +2.3% |
| 2019 | $1,153 +72.6% | $75,100 -28.7% |
| 2018 | $668 +1.4% | $105,400 +29% |
| 2017 | $659 +1.2% | $81,700 -3.5% |
| 2016 | $651 +8.9% | $84,700 +3.2% |
| 2014 | $598 -1.5% | $82,100 +1.7% |
| 2013 | $607 +24.8% | $80,700 +4.4% |
| 2012 | $486 +40.1% | $77,300 +77.3% |
| 2010 | $347 +4.9% | $43,600 +0.2% |
| 2009 | $331 | $43,500 |
Find assessor info on the county website
Monthly payment
Est. payment
Payment breakdown
Explore the cost of this home by adjusting the details. Changes won't be saved.Climate risks
Neighborhood: 47578
Nearby schools
Schools provided by the listing agent
- Elementary: North Knox
- Middle: North Knox
- High: North Knox
- District: North Knox S.D.
Source: IRMLS. This data may not be complete. We recommend contacting the local school district to confirm school assignments for this home.
Similar homes
- $--3 bd1 ba1.1k sqft123 Earle St, Crane, IN 47522Auction
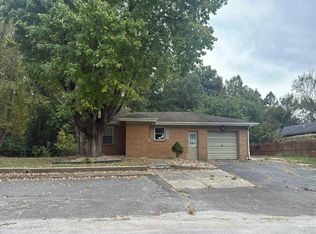 Auction.com 2
 - $269,0003 bd2 ba1.5k sqft1154 8th St NW, Linton, IN 47441For Sale
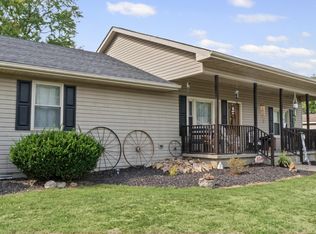 MLS ID #202641449, Hannah Rinnert, Country View Realty. IRMLS
 - $299,5004 bd2 ba1.6k sqft618 E Elnora St, Odon, IN 47562For Sale
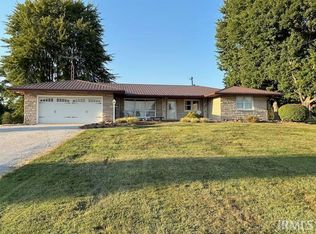 MLS ID #202636819, Roger Callahan, Vic Hopkins Agency. IRMLS
 - $225,0003 bd2 ba1.1k sqft14027 N Us Highway 231, Odon, IN 47562For Sale
 MLS ID #202637782, Darwin Fleagle, Home & Harvest Properties LLC. IRMLS
 - $276,9003 bd2 ba1.4k sqft6015 N 2nd St, Bicknell, IN 47512For Sale
 MLS ID #110472, BETTINA BOLING, CENTURY 21 ELITE. THAAR
 - $198,5003 bd1 ba1.3k sqft9361 Smith St #13, Carlisle, IN 47838For SaleMLS ID #110639, JANICE K CLIDIENST, SIGNATURE REAL ESTATE. THAAR
- $249,0003 bd2 ba1.9k sqft5019 S County Road 50 W, Sullivan, IN 47882For SaleMLS ID #109714, WHITNI SCOTT, CENTURY 21 ELITE. THAAR
