3-bedroom, 1½-bath home offering 1,566 sq. ft. on the main level, plus a basement and attached 1-car garage. The main level features a large open living/dining room, family room, and kitchen with updated appliances. The home sits on a .31-acre lot and includes an additional 960 sq. ft. structure formerly used for commercial purposes. The structure has a large chiller, storage room, workshop, front window area, and parking, providing options for business, workshop, or storage use. Separate Building Address, 208 W State Rd 57. Personal property after 9/11-9/13 advertised sale remains with the home and part of the sale.
Active
$145,000
206 S Ellen St, Elnora, IN 47529
3beds
1,566sqft
Single Family Residence
Built in 1949
0.31 Acres Lot
$-- Zestimate®
$--/sqft
$-- HOA
What's special
Family roomKitchen with updated appliancesFront window area
- 45 days
- 243
- 9
Zillow last checked:
Listing updated:
Listed by:
Roger Callahan Cell:812-381-5341,
Vic Hopkins Agency,
Merle Callahan,
Vic Hopkins Agency
Source: IRMLS,MLS#: 202636529
Facts & features
Interior
Bedrooms & bathrooms
- Bedrooms: 3
- Bathrooms: 2
- Full bathrooms: 1
- 1/2 bathrooms: 1
- Main level bedrooms: 3
Bedroom 1
- Level: Main
Bedroom 2
- Level: Main
Family room
- Level: Main
- Area: 250
- Dimensions: 25 x 10
Kitchen
- Level: Main
- Area: 143
- Dimensions: 11 x 13
Living room
- Level: Main
- Area: 338
- Dimensions: 26 x 13
Heating
- Natural Gas, Wood
Cooling
- Central Air, Heat Pump, Ceiling Fan(s)
Appliances
- Included: Range/Oven Hook Up Elec, Dishwasher, Microwave, Refrigerator, Washer, Dryer-Electric, Electric Oven, Electric Range, Electric Water Heater
- Laundry: Electric Dryer Hookup
Features
- Laminate Counters
- Flooring: Carpet, Laminate, Tile
- Basement: Full,Block
- Number of fireplaces: 1
- Fireplace features: Living Room, Wood Burning, Insert
Interior area
- Total structure area: 2,630
- Total interior livable area: 1,566 sqft
- Finished area above ground: 1,566
- Finished area below ground: 0
Video & virtual tour
Property
Parking
- Total spaces: 1
- Parking features: Attached, Asphalt, Gravel
- Attached garage spaces: 1
- Has uncovered spaces: Yes
Features
- Levels: One
- Stories: 1
- Patio & porch: Porch Covered, Porch
Lot
- Size: 0.31 Acres
- Features: Corner Lot, 0-2.9999
Details
- Additional structures: Shed
- Additional parcels included: 1402-16-201-001.001-006
- Parcel number: 140216201001.000006
- Other equipment: TV Antenna, Sump Pump
Construction
Type & style
- Home type: SingleFamily
- Architectural style: Ranch
- Property subtype: Single Family Residence
Materials
- Vinyl Siding
- Roof: Metal
Condition
- New construction: No
- Year built: 1949
Utilities & green energy
- Electric: Duke Energy Indiana
- Gas: Midwest Natural Gas Corp
- Sewer: City
- Water: City
Community & HOA
Community
- Subdivision: None
Location
- Region: Elnora
Financial & listing details
- Tax assessed value: $99,600
- Annual tax amount: $19
- Date on market: 9/4/2026
- Listing terms: Cash,Conventional
- Road surface type: Asphalt
Estimated market value
Not available
Estimated sales range
Not available
$1,539/mo
Price history
| Date | Event | Price |
|---|---|---|
| 9/4/2026 | Listed for sale | $145,000 |
Source:  IRMLS #202636529 Report a problem IRMLS #202636529 Report a problem | ||
Public tax history
| Year | Property taxes | Tax assessment |
|---|---|---|
| 2025 | $19 +1.9% | $85,200 +4.5% |
| 2024 | $19 +2.2% | $81,500 +12.3% |
| 2023 | $18 +2% | $72,600 +4.6% |
| 2022 | $18 +1.9% | $69,400 +10.7% |
| 2021 | $18 -40.7% | $62,700 +10.8% |
| 2020 | $30 +2% | $56,600 -0.4% |
| 2019 | $29 +2% | $56,800 +3.6% |
| 2018 | $28 +151.4% | $54,800 +3.6% |
| 2017 | $11 | $52,900 +5.8% |
| 2016 | $11 +126.4% | $50,000 -0.6% |
| 2014 | $5 -14.7% | $50,300 +8.9% |
| 2013 | $6 -63.4% | $46,200 -2.9% |
| 2012 | $16 +212.9% | $47,600 +3.3% |
| 2011 | $5 +1.6% | $46,100 |
| 2010 | $5 -1.2% | $46,100 |
| 2009 | $5 | $46,100 |
Find assessor info on the county website
Monthly payment
Est. payment
Payment breakdown
Explore the cost of this home by adjusting the details. Changes won't be saved.Climate risks
Neighborhood: 47529
Nearby schools
Schools provided by the listing agent
- Elementary: North Daviess
- Middle: North Daviess
- High: North Daviess
- District: North Daviess Community School Corp.
Source: IRMLS. This data may not be complete. We recommend contacting the local school district to confirm school assignments for this home.
Similar homes
- $115,0003 bd1 ba1.6k sqft212 West St #57, Odon, IN 47562For Sale
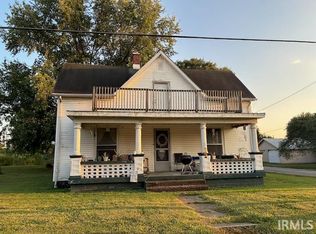 MLS ID #202636528, Roger Callahan, Vic Hopkins Agency. IRMLS
 - $--3 bd1 ba1.1k sqft123 Earle St, Crane, IN 47522Auction
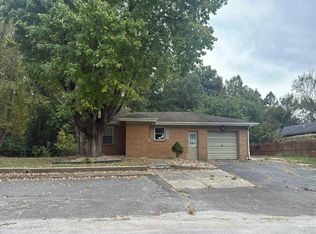 Auction.com 2
 - $--3 bd1 ba988 sqft1307 NE 5th St, Washington, IN 47501Auction
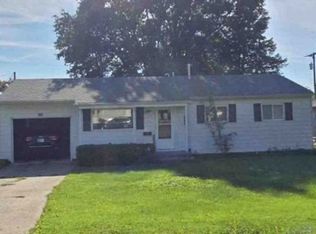 Xome
Xome - $151,0004 bd1 ba1.8k sqft816 S Main St, Bicknell, IN 47512For Sale
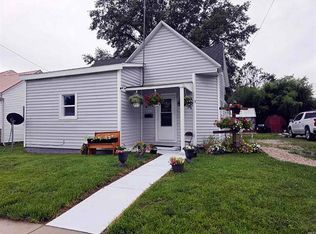 MLS ID #11948153, Nanette Grumieaux, Heartland RE LLC. My State MLS
 - $139,0002 bd1 ba1.3k sqft157 5th St SE, Linton, IN 47441For Sale
 MLS ID #109833, JANICE K CLIDIENST, SIGNATURE REAL ESTATE. THAAR
 - $130,0003 bd2 ba1.3k sqft509 N Davis St, Carlisle, IN 47838For SaleMLS ID #110708, WHITNI SCOTT, CENTURY 21 ELITE. THAAR
- $90,0003 bd1 ba1.3k sqft12750 State Highway 54 W, Linton, IN 47441For SaleMLS ID #108336, JARED FRANKLIN, SIGNATURE REAL ESTATE. THAAR
