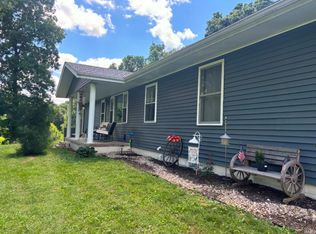
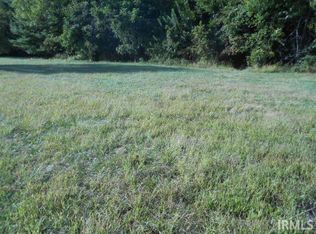
Welcome home to this 4-bedroom, 2-bath ranch-style home offering comfortable one-level living with plenty of space. The home features a spacious master bedroom complete with a walk-in closet and private bath, providing a relaxing retreat at the end of the day. The exterior offers attractive curb appeal with a combination of stone and vinyl siding, along with updated vinyl-clad replacement windows for improved efficiency and peace of mind. A full unfinished basement provides excellent storage space and the opportunity to finish for additional living area. Situated on a nice-sized lot, this property also includes a newer 10x12 shed for extra storage, hobbies, or outdoor equipment. Enjoy the convenience of off-street parking located in the rear of the property.
Active
Price cut: $5K (8/30)
$169,900
10775 E 1000 N, Odon, IN 47562
4beds
1,448sqft
Single Family Residence
Built in 1954
5,662 Square Feet Lot
$162,600 Zestimate®
$--/sqft
$-- HOA
What's special
Nice-sized lotSpacious master bedroomAttractive curb appealPrivate bathComfortable one-level livingUpdated vinyl-clad replacement windowsWalk-in closet
- 111 days
- 418
- 25
Zillow last checked:
Listing updated:
Listed by:
Steven Mize smize@homeandharvestproperties.com,
Home & Harvest Properties LLC
Source: IRMLS,MLS#: 202625889
Facts & features
Interior
Bedrooms & bathrooms
- Bedrooms: 4
- Bathrooms: 2
- Full bathrooms: 2
- Main level bedrooms: 4
Bedroom 1
- Level: Main
Bedroom 2
- Level: Main
Kitchen
- Level: Main
- Area: 162
- Dimensions: 18 x 9
Living room
- Level: Main
- Area: 221
- Dimensions: 13 x 17
Heating
- Electric
Cooling
- Central Air, Ceiling Fan(s)
Appliances
- Included: Refrigerator, Washer, Electric Cooktop
Features
- Main Level Bedroom Suite
- Flooring: Carpet, Vinyl
- Windows: Double Pane Windows
- Basement: Full,Block
- Has fireplace: No
Interior area
- Total structure area: 2,384
- Total interior livable area: 1,448 sqft
- Finished area above ground: 1,448
- Finished area below ground: 0
Video & virtual tour
Property
Parking
- Parking features: Concrete
- Has uncovered spaces: Yes
Features
- Levels: One
- Stories: 1
Lot
- Size: 5,662 Square Feet
- Dimensions: 65 x `100 approx
- Features: Level
Details
- Additional structures: Garden Shed
- Parcel number: 140704404023.000014
Construction
Type & style
- Home type: SingleFamily
- Architectural style: Contemporary
- Property subtype: Single Family Residence
Materials
- Block, Limestone
- Roof: Asphalt
Condition
- New construction: No
- Year built: 1954
Utilities & green energy
- Electric: Daviess-Martin REMC
- Sewer: Septic Tank
- Water: Well
Community & HOA
Community
- Subdivision: None
Location
- Region: Odon
Financial & listing details
- Tax assessed value: $52,500
- Annual tax amount: $59
- Date on market: 6/30/2026
- Road surface type: Asphalt
Estimated market value
$162,600
$154,000 - $171,000
$1,886/mo
Price history
| Date | Event | Price |
|---|---|---|
| 8/30/2026 | Price change | $169,900-2.9% |
Source:  IRMLS #202625889 Report a problem IRMLS #202625889 Report a problem | ||
| 8/5/2026 | Price change | $174,900-2.8% |
Source: IRMLS #202625889 Report a problem | ||
| 7/18/2026 | Price change | $179,900-2.7% |
Source: IRMLS #202625889 Report a problem | ||
| 7/13/2026 | Price change | $184,900-2.6% |
Source: IRMLS #202625889 Report a problem | ||
| 6/30/2026 | Listed for sale | $189,900+224.6% |
Source: IRMLS #202625889 Report a problem | ||
| 5/26/2015 | Sold | $58,500+46.3%$40/sqft |
Source: Agent Provided Report a problem | ||
| 9/21/2010 | Sold | $40,000+33.3%$28/sqft |
Source: Agent Provided Report a problem | ||
| 12/3/2007 | Sold | $30,000$21/sqft |
Source: Agent Provided Report a problem | ||
Public tax history
| Year | Property taxes | Tax assessment |
|---|---|---|
| 2025 | $144 +0.8% | $52,500 -0.6% |
| 2024 | $143 +15.2% | $52,800 +4.1% |
| 2023 | $124 +5.7% | $50,700 +4.8% |
| 2022 | $117 +10.2% | $48,400 +10% |
| 2021 | $106 +11.1% | $44,000 +7.3% |
| 2020 | $96 -26.7% | $41,000 +3.3% |
| 2019 | $131 -6% | $39,700 +2.8% |
| 2018 | $139 +16% | $38,600 +2.1% |
| 2017 | $120 | $37,800 +1.9% |
| 2016 | $120 +60% | $37,100 +6% |
| 2014 | $75 +53.4% | $35,000 +2.3% |
| 2013 | $49 +186.2% | $34,200 -3.1% |
| 2012 | $17 -70.4% | $35,300 +40.1% |
| 2011 | $58 -26.8% | $25,200 -4.2% |
| 2010 | $79 -84.2% | $26,300 |
| 2009 | $500 +617.9% | $26,300 +5.6% |
| 2007 | $70 -43.8% | $24,900 -3.5% |
| 2006 | $124 | $25,800 |
Find assessor info on the county website
Monthly payment
Est. payment
Payment breakdown
Explore the cost of this home by adjusting the details. Changes won't be saved.Climate risks
Neighborhood: 47562
Nearby schools
Schools provided by the listing agent
- Elementary: North Daviess
- Middle: North Daviess
- High: North Daviess
- District: North Daviess Community School Corp.
Source: IRMLS. This data may not be complete. We recommend contacting the local school district to confirm school assignments for this home.

Similar homes
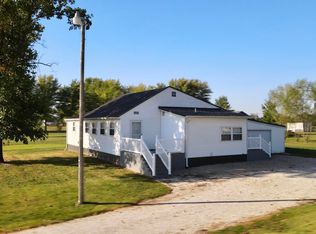
- $225,0003 bd2 ba1.1k sqft14027 N Us Highway 231, Odon, IN 47562For Sale
 MLS ID #202637782, Darwin Fleagle, Home & Harvest Properties LLC. IRMLS
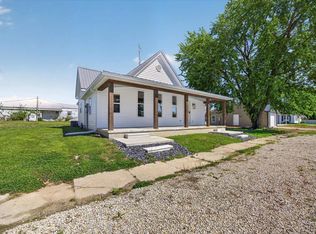
 - $210,0003 bd2 ba1k sqft205 S Grove St, Odon, IN 47562For Sale
 MLS ID #202614124, Darwin Fleagle, Home & Harvest Properties LLC. IRMLS
 - $--3 bd1 ba1.1k sqft123 Earle St, Crane, IN 47522Auction
 Auction.com 2
 - $178,5003 bd2 ba1.1k sqft131 McVay St, Crane, IN 47522For Sale
 MLS ID #202534740, Jim Brinson, Century 21 Classic Realty. IRMLS
