Come take a look at this well-designed manufactured home that offers comfortable living inside and out! The spacious living room, kitchen, and dining area create an inviting gathering space featuring an island and updated appliances. A split-bedroom floor plan provides added privacy for the primary suite with a private bath while two additional bedrooms and a second full bath are located on the opposite side of the home. A convenient laundry area adds everyday functionality. Head outside to a large partially covered back deck overlooking the above-ground pool with its own private fenced deck. A spacious two-car garage with workshop area offers plenty of room for vehicles, storage, and hobbies. Situated on two lots, this property delivers the space and amenities to enjoy life at home!
Active
$169,500
200 Dewey St, Loogootee, IN 47553
3beds
1,400sqft
Manufactured Home
Built in 2014
0.34 Acres Lot
$195,200 Zestimate®
$--/sqft
$-- HOA
What's special
Private fenced deckOverlooking the above-ground poolSituated on two lotsSplit-bedroom floor planConvenient laundry areaInviting gathering spaceUpdated appliances
- 2 days
- 162
- 10
Likely to sell faster than
Zillow last checked:
Listing updated:
Listed by:
Shelley R Brinson Cell:812-486-8317,
Century 21 Classic Realty
Source: IRMLS,MLS#: 202640840
Facts & features
Interior
Bedrooms & bathrooms
- Bedrooms: 3
- Bathrooms: 2
- Full bathrooms: 2
- Main level bedrooms: 3
Bedroom 1
- Level: Main
Bedroom 2
- Level: Main
Kitchen
- Level: Main
Living room
- Level: Main
Heating
- Electric
Cooling
- Central Air
Appliances
- Included: Dishwasher, Microwave, Refrigerator, Electric Range
- Laundry: Main Level
Features
- Breakfast Bar, Ceiling Fan(s), Kitchen Island, Open Floorplan, Main Level Bedroom Suite
- Basement: Crawl Space
- Has fireplace: No
Interior area
- Total structure area: 1,400
- Total interior livable area: 1,400 sqft
- Finished area above ground: 1,400
- Finished area below ground: 0
Video & virtual tour
Property
Parking
- Total spaces: 2
- Parking features: Detached
- Garage spaces: 2
Features
- Levels: One
- Stories: 1
- Patio & porch: Deck Covered, Deck
- Exterior features: Basketball Goal
- Pool features: Above Ground
Lot
- Size: 0.34 Acres
- Dimensions: 60 x 120 (2)
- Features: 0-2.9999
Details
- Additional structures: Shed
- Parcel number: 510824300329.000008
Construction
Type & style
- Home type: MobileManufactured
- Property subtype: Manufactured Home
Materials
- Vinyl Siding
Condition
- New construction: No
- Year built: 2014
Utilities & green energy
- Sewer: City
- Water: City
Community & HOA
Community
- Subdivision: None
Location
- Region: Loogootee
Financial & listing details
- Tax assessed value: $162,500
- Annual tax amount: $3,274
- Date on market: 10/2/2026
Estimated market value
$195,200
$174,000 - $215,000
$1,668/mo
Price history
| Date | Event | Price |
|---|---|---|
| 10/2/2026 | Listed for sale | $169,500 |
Source:  IRMLS #202640840 Report a problem IRMLS #202640840 Report a problem | ||
Public tax history
| Year | Property taxes | Tax assessment |
|---|---|---|
| 2025 | $1,068 +16.3% | $162,500 +8.5% |
| 2024 | $918 +1.6% | $149,800 +6.8% |
| 2023 | $903 +7.6% | $140,300 +4.9% |
| 2022 | $839 +12.4% | $133,800 +13% |
| 2021 | $746 +5.9% | $118,400 +4% |
| 2020 | $704 +1.6% | $113,800 +2.2% |
| 2019 | $693 +13.4% | $111,300 +0.8% |
| 2018 | $611 +7.3% | $110,400 +5.2% |
| 2017 | $570 | $104,900 +1.3% |
| 2016 | $570 +44.8% | $103,600 +30.3% |
| 2014 | $394 +2.1% | $79,500 +3.2% |
| 2013 | $386 +11.5% | $77,000 -3.1% |
| 2012 | $346 -4.9% | $79,500 +0.1% |
| 2011 | $363 -28.9% | $79,400 +1.1% |
| 2010 | $511 +9.3% | $78,500 +2.3% |
| 2009 | $468 +0.9% | $76,700 +12.8% |
| 2007 | $463 -30.9% | $68,000 +9.5% |
| 2006 | $671 | $62,100 +8.8% |
| 2005 | -- | $57,100 |
Find assessor info on the county website
Monthly payment
Climate risks
Neighborhood: 47553
Nearby schools
Schools provided by the listing agent
- Elementary: Loogootee
- Middle: Loogootee
- High: Loogootee
- District: Loogootee Community S.D.
Source: IRMLS. This data may not be complete. We recommend contacting the local school district to confirm school assignments for this home.
Similar homes
- $172,5002 bd1 ba1.2k sqft207 Church St, Loogootee, IN 47553For Sale
 MLS ID #202640160, Billy J Walker, Century 21 Classic Realty. IRMLS
 - $199,9003 bd2 ba1.7k sqft8108 Arvin Ln, Loogootee, IN 47553For Sale
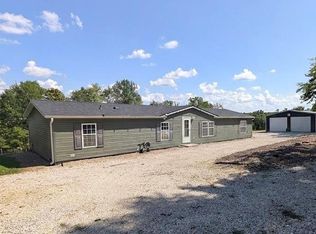 MLS ID #202633561, Mary B Norris, F.C. TUCKER EMGE. IRMLS
 - $220,9003 bd2 ba1.6k sqft409 Butcher Blvd, Loogootee, IN 47553For Sale
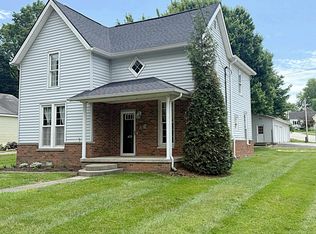 MLS ID #202624657, Billy J Walker, Century 21 Classic Realty. IRMLS
 - $225,0004 bd2 ba1.7k sqft305 Queen St, Loogootee, IN 47553For Sale
 MLS ID #202632869, Branddee Baker, Key Associates Signature Realty. IRMLS
