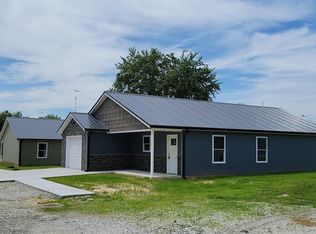
Welcome to this beautifully renovated 3-bedroom, 2-bath home that perfectly blends modern updates with comfortable living. From the moment you arrive, you’ll be drawn to the spacious front porch—an ideal spot to relax and enjoy your morning coffee or unwind in the evenings. Inside, the home features all-new appliances along with a brand-new washer and dryer, offering convenience and peace of mind from day one. Thoughtful updates throughout ensure a move-in ready experience, while the new roof and gutters add long-term value and durability. Step outside to a generous backyard, perfect for entertaining, gardening, or simply enjoying the outdoors. Conveniently located just minutes from I-69 and Crane Naval Base, this property offers easy access for commuting while still providing a comfortable residential setting.
Active
Price cut: $19K (9/10)
$210,000
205 S Grove St, Odon, IN 47562
3beds
1,041sqft
Single Family Residence
Built in 1913
9,583 Square Feet Lot
$203,900 Zestimate®
$--/sqft
$-- HOA
What's special
Spacious front porchThoughtful updates throughoutAll-new appliancesBrand-new washer and dryerGenerous backyardNew roof and gutters
- 169 days
- 170
- 13
Zillow last checked:
Listing updated:
Listed by:
Darwin Fleagle darwin@homeandharvestproperties.com,
Home & Harvest Properties LLC
Source: IRMLS,MLS#: 202614124
Facts & features
Interior
Bedrooms & bathrooms
- Bedrooms: 3
- Bathrooms: 2
- Full bathrooms: 2
- Main level bedrooms: 3
Bedroom 1
- Level: Main
Bedroom 2
- Level: Main
Heating
- Natural Gas, Forced Air
Cooling
- Central Air
Appliances
- Included: Microwave, Refrigerator, Washer, Dryer-Electric, Electric Oven, Electric Range
- Laundry: Main Level
Features
- Flooring: Laminate, Vinyl
- Basement: Crawl Space
- Has fireplace: No
Interior area
- Total structure area: 1,041
- Total interior livable area: 1,041 sqft
- Finished area above ground: 1,041
- Finished area below ground: 0
Video & virtual tour
Property
Features
- Levels: One
- Stories: 1
- Patio & porch: Porch Covered
Lot
- Size: 9,583 Square Feet
- Features: 0-2.9999, City/Town/Suburb
Details
- Parcel number: 140129202096.000009
Construction
Type & style
- Home type: SingleFamily
- Property subtype: Single Family Residence
Materials
- Vinyl Siding
- Roof: Metal
Condition
- New construction: No
- Year built: 1913
Utilities & green energy
- Sewer: City
- Water: City
Green energy
- Energy efficient items: Appliances, Doors, HVAC
Community & HOA
Community
- Subdivision: None
Location
- Region: Odon
Financial & listing details
- Tax assessed value: $63,600
- Annual tax amount: $1,910
- Date on market: 4/21/2026
- Listing terms: Conventional,FHA,USDA Loan,VA Loan
Estimated market value
$203,900
$194,000 - $214,000
$1,511/mo
Price history
| Date | Event | Price |
|---|---|---|
| 9/10/2026 | Price change | $210,000-8.3% |
Source:  IRMLS #202614124 Report a problem IRMLS #202614124 Report a problem | ||
| 8/29/2026 | Pending sale | $229,000 |
Source: IRMLS #202614124 Report a problem | ||
| 6/26/2026 | Price change | $229,000-8% |
Source: IRMLS #202614124 Report a problem | ||
| 4/21/2026 | Listed for sale | $249,000+352.7% |
Source: IRMLS #202614124 Report a problem | ||
| 3/24/2023 | Sold | $55,000-15.4% |
Source: IRMLS #202306373 Report a problem | ||
| 3/6/2023 | Pending sale | $65,000 |
Source: IRMLS #202306373 Report a problem | ||
| 3/6/2023 | Listed for sale | $65,000+8.5% |
Source: IRMLS #202306373 Report a problem | ||
| 9/23/2019 | Listing removed | $59,900$58/sqft |
Source: Vic Hopkins Agency #201924797 Report a problem | ||
| 7/18/2019 | Price change | $59,900-7.7%$58/sqft |
Source: Vic Hopkins Agency #201924797 Report a problem | ||
| 6/14/2019 | Listed for sale | $64,900+332.7%$62/sqft |
Source: Vic Hopkins Agency #201924797 Report a problem | ||
| 9/16/2016 | Listing removed | $15,000$14/sqft |
Source: ARNOLD REAL ESTATE N #201624440 Report a problem | ||
| 8/31/2016 | Price change | $15,000-16.7%$14/sqft |
Source: ARNOLD REAL ESTATE N #201624440 Report a problem | ||
| 8/4/2016 | Price change | $18,000-7.7%$17/sqft |
Source: ARNOLD REAL ESTATE N #201624440 Report a problem | ||
| 6/28/2016 | Price change | $19,500-11.4%$19/sqft |
Source: ARNOLD REAL ESTATE N #201624440 Report a problem | ||
| 5/31/2016 | Listed for sale | $22,000$21/sqft |
Source: ARNOLD REAL ESTATE N #201624440 Report a problem | ||
Public tax history
| Year | Property taxes | Tax assessment |
|---|---|---|
| 2025 | $1,215 +11.9% | $63,600 +4.1% |
| 2024 | $1,086 +15.5% | $61,100 +12.5% |
| 2023 | $940 +9.3% | $54,300 +15.5% |
| 2022 | $860 +4.1% | $47,000 +9.3% |
| 2021 | $826 +3.5% | $43,000 +4.1% |
| 2020 | $798 +2% | $41,300 +3.5% |
| 2019 | $782 +2.6% | $39,900 +2% |
| 2018 | $762 +522.8% | $39,100 +2.6% |
| 2017 | $122 | $38,100 +3% |
| 2016 | $122 -6.6% | $37,000 +4.5% |
| 2014 | $131 +6.8% | $35,400 +6% |
| 2013 | $123 +5.7% | $33,400 -2.1% |
| 2012 | $116 | $34,100 +18% |
| 2011 | -- | $28,900 +5.9% |
| 2010 | -- | $27,300 |
| 2009 | -- | $27,300 |
Find assessor info on the county website
Monthly payment
Est. payment
Payment breakdown
Explore the cost of this home by adjusting the details. Changes won't be saved.Climate risks
Neighborhood: 47562
Nearby schools
Schools provided by the listing agent
- Elementary: North Daviess
- Middle: North Daviess
- High: North Daviess
- District: North Daviess Community School Corp.
Source: IRMLS. This data may not be complete. We recommend contacting the local school district to confirm school assignments for this home.


Similar homes
- $225,0003 bd2 ba1.1k sqft14027 N Us Highway 231, Odon, IN 47562For Sale
 MLS ID #202637782, Darwin Fleagle, Home & Harvest Properties LLC. IRMLS
 - $234,9003 bd2 ba1.3k sqft206 W Race St, Odon, IN 47562New Construction
 MLS ID #202621070, Delmar W Wagler, Integrity Realty Group LLC. IRMLS
 - $270,0003 bd2 ba1.5k sqft309 S Spring St, Odon, IN 47562For Sale
 MLS ID #202629195, Lacey Guerra, Key Associates Signature Realty. IRMLS
 - $169,9004 bd2 ba1.4k sqft10775 E 1000 N, Odon, IN 47562For Sale
 MLS ID #202625889, Steven Mize, Home & Harvest Properties LLC. IRMLS
