Brand New 3 Bed / 2 Bath Home in Odon, Indiana Brand new and very gorgeous, this 3 bedroom, 2 bath home in Odon, Indiana sits in the desirable North Daviess School District and is ready for someone who wants simple, easy, one-level living. With approximately 1,379 finished sq. ft. all on one level and an attached garage, it’s the kind of place you can move into and feel settled right away. Custom cabinets paired with granite countertops make the kitchen a real highlight – not the cheap stuff, but the kind of finishes you’re glad to show off when friends and family stop by. Two full baths and three bedrooms give you flexibility for family, guests, or a home office. The attached garage on the same level keeps life easy – no steps with groceries, kids, or bad weather. Being in Odon with North Daviess schools and an all-new build means you get that “brand-new home smell” along with the peace of mind of modern construction and low maintenance. Come take a look, walk through the main living area, and imagine how easy it would be to call this place home.
Active
$234,900
206 W Race St, Odon, IN 47562
3beds
1,379sqft
Single Family Residence
Built in 2026
4,791 Square Feet Lot
$231,100 Zestimate®
$--/sqft
$-- HOA
What's special
Three bedroomsGranite countertopsCustom cabinets
- 92 days
- 120
- 3
Zillow last checked:
Listing updated:
Listed by:
Delmar W Wagler Office:812-636-5600,
Integrity Realty Group LLC
Source: IRMLS,MLS#: 202621070
Facts & features
Interior
Bedrooms & bathrooms
- Bedrooms: 3
- Bathrooms: 2
- Full bathrooms: 2
- Main level bedrooms: 3
Bedroom 1
- Level: Main
Bedroom 2
- Level: Main
Heating
- Natural Gas
Cooling
- Central Air
Features
- Has basement: No
- Has fireplace: No
Interior area
- Total structure area: 1,379
- Total interior livable area: 1,379 sqft
- Finished area above ground: 1,379
- Finished area below ground: 0
Video & virtual tour
Property
Parking
- Total spaces: 1
- Parking features: Attached
- Attached garage spaces: 1
Features
- Levels: One
- Stories: 1
Lot
- Size: 4,791 Square Feet
- Features: Level
Details
- Parcel number: 140129202104.000009
Construction
Type & style
- Home type: SingleFamily
- Property subtype: Single Family Residence
Materials
- Metal Siding, Stone, Vinyl Siding
- Foundation: Slab
Condition
- New construction: Yes
- Year built: 2026
Utilities & green energy
- Sewer: City
- Water: City
Community & HOA
Community
- Subdivision: None
Location
- Region: Odon
Financial & listing details
- Tax assessed value: $94,000
- Annual tax amount: $2,285
- Date on market: 6/2/2026
Estimated market value
$231,100
$220,000 - $243,000
$1,946/mo
Price history
| Date | Event | Price |
|---|---|---|
| 8/17/2026 | Listed for sale | $234,900 |
Source:  IRMLS #202621070 Report a problem IRMLS #202621070 Report a problem | ||
| 6/12/2026 | Pending sale | $234,900 |
Source: IRMLS #202621070 Report a problem | ||
| 6/2/2026 | Listed for sale | $234,900+1019.9%$170/sqft |
Source: REALSTACK #106585 Report a problem | ||
| 9/18/2009 | Sold | $20,975$15/sqft |
Source: Agent Provided Report a problem | ||
Public tax history
| Year | Property taxes | Tax assessment |
|---|---|---|
| 2025 | $2,285 +9.4% | $94,000 -18.2% |
| 2024 | $2,089 +12.7% | $114,900 +12.5% |
| 2023 | $1,853 +96.5% | $102,100 +16.7% |
| 2022 | $943 +1.8% | $87,500 +10.9% |
| 2021 | $926 +9.1% | $78,900 +4.2% |
| 2020 | $849 -51.9% | $75,700 +3.6% |
| 2019 | $1,766 +5.7% | $73,100 +2.1% |
| 2018 | $1,670 +108.1% | $71,600 +2.6% |
| 2017 | $803 +2.4% | $69,800 +2.6% |
| 2016 | $784 +122% | $68,000 +25.5% |
| 2014 | $353 +0.2% | $54,200 +5.4% |
| 2013 | $352 +13% | $51,400 -1% |
| 2012 | $312 -7.7% | $51,900 +13.1% |
| 2011 | $338 +0.4% | $45,900 +3.8% |
| 2010 | $336 +6.3% | $44,200 |
| 2009 | $317 | $44,200 |
Find assessor info on the county website
Monthly payment
Est. payment
Payment breakdown
Explore the cost of this home by adjusting the details. Changes won't be saved.Climate risks
Neighborhood: 47562
Nearby schools
Schools provided by the listing agent
- Elementary: North Daviess
- Middle: North Daviess
- High: North Daviess
- District: North Daviess Community School Corp.
Source: IRMLS. This data may not be complete. We recommend contacting the local school district to confirm school assignments for this home.

Similar homes
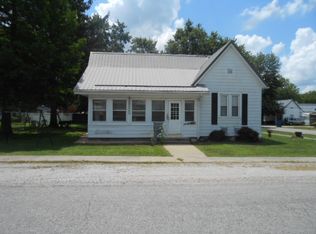
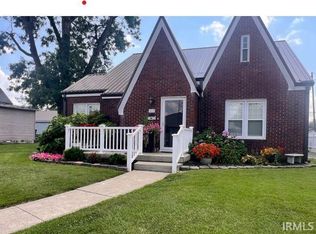
- $273,0003 bd2 ba1.5k sqft309 S Spring St, Odon, IN 47562For Sale
 MLS ID #202629195, Lacey Guerra, Key Associates Signature Realty. IRMLS
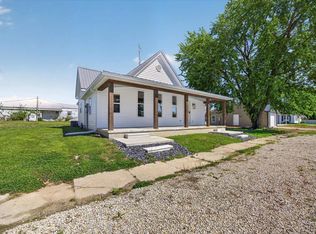
 - $175,0002 bd2 ba1.4k sqft107 E Race St, Odon, IN 47562For Sale
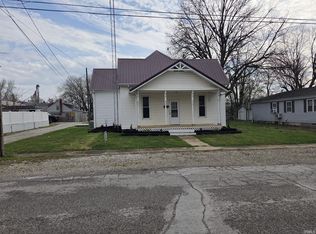 MLS ID #202611064, Marcus Marner, farm2country.com. IRMLS
 - $169,9004 bd2 ba1.4k sqft10775 E 1000 N, Odon, IN 47562For Sale
 MLS ID #202625889, Steven Mize, Home & Harvest Properties LLC. IRMLS
 - $249,0003 bd2 ba1.3k sqft420 E College St, Sandborn, IN 47578For Sale
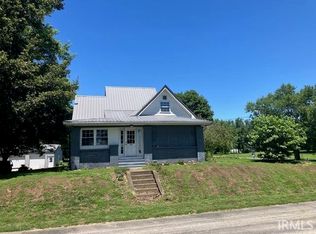 MLS ID #202631996, Beth Hicks, KLEIN RLTY&AUCTION, INC.. IRMLS
