Welcome to this spacious Cape Cod Tudor, 4-bedroom, 2-bath beautifully updated home offering over 3,000 square feet of comfortable living space. With a classic brick and vinyl exterior, this property sits on an extra-large lot and includes a detached 2-car garage—providing both curb appeal and functionality. Inside, you’ll find refinished hardwood floors, abundant natural light from many recently replaced windows, and new Levolor blinds installed in 2025. The home features two bedrooms on the main level and two additional bedrooms upstairs, offering flexibility for families, guests, or home office space. The updated kitchen (within the last 5 years) is a standout, featuring GE black stainless appliances, granite countertops, subway tile backsplash, ceramic tile flooring, and updated cabinet hardware—perfect for both everyday living and entertaining. The bathroom remodel adds a touch of luxury with a walk-in shower, jetted tub, ceramic tile, and granite countertop finishes. A 280 sq ft addition (2004) enhances the home with beautiful ceiling beams, a cozy gas fireplace, and an energy-efficient mini split system for heating and cooling. The partial basement includes a laundry area, new hot water heater, deep sink with new faucet, workbench, and additional storage. Major mechanical updates include a furnace installed in 2019 and an owned water softener (2020). Ample storage space and room for a workout space. Step outside to enjoy a concrete patio—ideal for relaxing or hosting gatherings in your back yard. Room for a fire pit area, or garden spot. With thoughtful updates throughout and plenty of space inside and out, this move-in-ready home is a must-see!
Closed
$248,900
203 W Race St, Odon, IN 47562
4beds
3,066sqft
Single Family Residence
Built in 1949
9,583 Square Feet Lot
$251,400 Zestimate®
$--/sqft
$2,261 Estimated rent
Home value
$251,400
Estimated sales range
Not available
$2,261/mo
Zestimate® history
Owner options
List your home for rent
$2,261/mo
Rent Zestimate®
Find your next renter with Zillow Rental Manager. Plus, with online applications, you can quickly screen prospective tenants – for free.
$2,261/mo
Rent Zestimate®
Refinance and save
$1,558/mo
Est. payment
Refinancing to a lower rate could help reduce your monthly payments and save thousands over the life of the loan.
$1,558/mo
Est. payment
Explore your selling options
Work with a Zillow partner agent
Leverage their expertise and Zillow's premium Showcase listings to get your home seen by more buyers.
Get startedList with your own agent
Get your home in front of millions of buyers by listing it on Zillow.
Learn how to do itSell it yourself
Take full control of how buyers see your home on Zillow by listing For Sale by Owner (FSBO).
List your homeWhat's special
Cozy gas fireplaceGranite countertop finishesBathroom remodelGranite countertopsBeautiful ceiling beamsAmple storage spaceJetted tub
Zillow last checked:
Listing updated:
Listed by:
Barb Hays Office:812-482-1424,
F.C. TUCKER EMGE
Bought with:
Audra O'Neill, RB25001436
F.C. TUCKER EMGE
Source: IRMLS,MLS#: 202611924
Facts & features
Interior
Bedrooms & bathrooms
- Bedrooms: 4
- Bathrooms: 2
- Full bathrooms: 2
- Main level bedrooms: 2
Bedroom 1
- Level: Main
Bedroom 2
- Level: Main
Dining room
- Level: Main
- Area: 156
- Dimensions: 13 x 12
Family room
- Level: Main
- Area: 228
- Dimensions: 19 x 12
Kitchen
- Level: Main
- Area: 132
- Dimensions: 12 x 11
Living room
- Level: Main
- Area: 260
- Dimensions: 20 x 13
Heating
- Natural Gas
Cooling
- Central Air, Window Unit(s)
Appliances
- Included: Dishwasher, Microwave, Refrigerator, Electric Range, Gas Water Heater, Water Softener Owned
Features
- Flooring: Hardwood, Carpet, Ceramic Tile
- Windows: Window Treatments, Blinds
- Basement: Partial,Block
- Number of fireplaces: 2
- Fireplace features: Family Room, Living Room
Interior area
- Total structure area: 4,459
- Total interior livable area: 3,066 sqft
- Finished area above ground: 3,066
- Finished area below ground: 0
Property
Parking
- Total spaces: 2
- Parking features: Detached, Asphalt
- Garage spaces: 2
- Has uncovered spaces: Yes
Features
- Levels: Two
- Stories: 2
Lot
- Size: 9,583 Square Feet
- Features: Level, 0-2.9999, City/Town/Suburb
Details
- Parcel number: 140129203010.000015
- Other equipment: Sump Pump
Construction
Type & style
- Home type: SingleFamily
- Architectural style: Cape Cod,Tudor
- Property subtype: Single Family Residence
Materials
- Brick, Vinyl Siding
- Roof: Metal
Condition
- New construction: No
- Year built: 1949
Utilities & green energy
- Electric: Duke Energy Indiana
- Gas: Midwest Natural Gas Corp
- Sewer: City
- Water: City
Community & HOA
Community
- Subdivision: None
Location
- Region: Odon
Financial & listing details
- Tax assessed value: $250,400
- Annual tax amount: $1,000
- Date on market: 4/8/2026
- Listing terms: Cash,Conventional,FHA,USDA Loan,VA Loan
Price history
| Date | Event | Price |
|---|---|---|
| 5/29/2026 | Sold | $248,900 |
Source:  IRMLS #202611924 Report a problem IRMLS #202611924 Report a problem | ||
| 4/8/2026 | Listed for sale | $248,900 |
Source: IRMLS #202611924 Report a problem | ||
Public tax history
| Year | Property taxes | Tax assessment |
|---|---|---|
| 2025 | $1,045 +15.6% | $156,600 +4.7% |
| 2024 | $905 +0.9% | $149,500 +12.6% |
| 2023 | $897 +11% | $132,800 +16.5% |
| 2022 | $808 +6.9% | $114,000 +10.1% |
| 2021 | $756 +2.9% | $103,500 +4.4% |
| 2020 | $734 -30.9% | $99,100 -1.4% |
| 2019 | $1,063 +72.9% | $100,500 +2.1% |
| 2018 | $615 +8.5% | $98,400 +2.8% |
| 2017 | $567 | $95,700 +3.3% |
| 2016 | $567 +29.4% | $92,600 +12.2% |
| 2014 | $438 -1.1% | $82,500 +6.7% |
| 2013 | $443 +5.1% | $77,300 -2.2% |
| 2012 | $422 +38.6% | $79,000 +56.7% |
| 2011 | $304 +1.7% | $50,400 +4.6% |
| 2010 | $299 +5.7% | $48,200 |
| 2009 | $283 | $48,200 |
Find assessor info on the county website
Neighborhood: 47562
Nearby homes
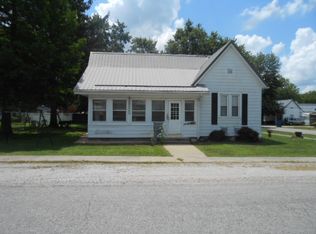
- $84,9003 bd1 ba1.4k sqft201 W Race St, Odon, IN 47562Off Market
- $155,0003 bd1 ba1.9k sqft207 W Race St, Odon, IN 47562Off Market
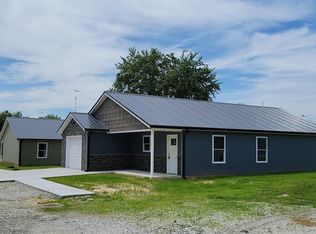
- $234,9003 bd2 ba1.3k sqft206 W Race St, Odon, IN 47562New Construction
- $71,8002 bd1 ba773 sqft103 W Race St, Odon, IN 47562Off Market
- $224,0003 bd2 ba1.3k sqft207 S Grove St, Odon, IN 47562Sold
- $69,0002 bd1 ba836 sqft306 S Oak St, Odon, IN 47562Off Market
- $170,0002 bd2 ba1k sqft305 S Grove St, Odon, IN 47562Sold
- $78,8002 bd1 ba1.3k sqft302 S Spring St, Odon, IN 47562Off Market
Nearby schools
GreatSchools rating
- 6/10North Daviess Elementary SchoolGrades: K-6Distance: 3.6 mi
- 5/10North Daviess Jr-Sr High SchoolGrades: 7-12Distance: 3.8 mi
Schools provided by the listing agent
- Elementary: North Daviess
- Middle: North Daviess
- High: North Daviess
- District: North Daviess Community School Corp.
Source: IRMLS. This data may not be complete. We recommend contacting the local school district to confirm school assignments for this home.
Sell for more on Zillow
Get a Zillow Showcase℠ listing at no additional cost and you could sell for .
$251,400
2% more
+$5,028
With Zillow Showcase(estimated)
$256,428
Sell for more on Zillow
Get a Zillow Showcase℠ listing at no additional cost and you could sell for .
$251,400
2% more
+$5,028
With Zillow Showcase(estimated)
$256,428
- Indiana
- Daviess County
- Odon
- 47562
- 203 W Race St
