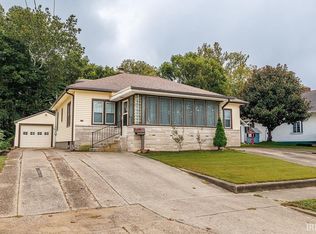
Major Updates, New Roof, Gutters, HVAC, transferable warranties! Conveniently located in town, this charming home offers the perfect blend of character, comfort, and thoughtful updates. The main level features a spacious primary bedroom with a walk-in closet, along with a convenient bathroom/laundry combination. The inviting living room showcases a beautiful wood-burning fireplace, creating the perfect space to relax and enjoy the home's rustic charm. Upstairs, you'll find three additional rooms and a full bathroom, offering plenty of flexibility for bedrooms, guests, an office, or hobby space. The heart of the home is the **newly renovated kitchen**, featuring beautiful granite countertops, brand-new shaker-style cabinets, and stainless steel appliances. It's a stylish and functional space that's sure to be a favorite gathering spot. Step outside to enjoy the back patio and entertaining area, complete with a deck designed for an above-ground pool. The detached pool barn adds even more versatility, offering excellent space for parking, storage, a workshop, or whatever best fits your needs. With its convenient in-town location, rustic character, spacious layout, outdoor entertaining space, and beautifully updated kitchen, this home offers a unique opportunity to enjoy charm and modern convenience all in one! Home is sold AS-IS.
Active
Price cut: $35.1K (11/10)
$199,900
267 E Main St, Bloomfield, IN 47424
3beds
2,026sqft
Single Family Residence
Built in 1898
8,712 Square Feet Lot
$188,900 Zestimate®
$--/sqft
$-- HOA
What's special
Beautiful wood-burning fireplaceBrand-new shaker-style cabinetsBeautiful granite countertopsBeautifully updated kitchenNewly renovated kitchenStainless steel appliancesOutdoor entertaining space
- 41 days
- 557
- 27
Likely to sell faster than
Zillow last checked:
Listing updated:
Listed by:
Lacey Hays cell:317-753-8627,
Land Pro Realty
Source: IRMLS,MLS#: 202641775
Facts & features
Interior
Bedrooms & bathrooms
- Bedrooms: 3
- Bathrooms: 2
- Full bathrooms: 2
- Main level bedrooms: 1
Bedroom 1
- Level: Main
Bedroom 2
- Level: Upper
Dining room
- Level: Main
- Area: 120
- Dimensions: 12 x 10
Kitchen
- Level: Main
- Area: 64
- Dimensions: 8 x 8
Living room
- Level: Main
- Area: 168
- Dimensions: 14 x 12
Heating
- Natural Gas
Cooling
- Central Air
Features
- Main Level Bedroom Suite
- Flooring: Laminate
- Basement: Partial,Block
- Number of fireplaces: 1
- Fireplace features: Living Room
Interior area
- Total structure area: 2,026
- Total interior livable area: 2,026 sqft
- Finished area above ground: 2,026
- Finished area below ground: 0
Video & virtual tour
Property
Parking
- Total spaces: 1
- Parking features: Detached, Gravel
- Garage spaces: 1
- Has uncovered spaces: Yes
Features
- Levels: Two
- Stories: 2
- Fencing: Wood
Lot
- Size: 8,712 Square Feet
- Dimensions: 66X132
- Features: Other, City/Town/Suburb
Details
- Parcel number: 280823334013.000025
Construction
Type & style
- Home type: SingleFamily
- Architectural style: Victorian
- Property subtype: Single Family Residence
Materials
- Vinyl Siding
- Roof: Asphalt
Condition
- New construction: No
- Year built: 1898
Utilities & green energy
- Sewer: City
- Water: City
Green energy
- Energy efficient items: HVAC, Roof
Community & HOA
Community
- Subdivision: None
Location
- Region: Bloomfield
Financial & listing details
- Tax assessed value: $97,800
- Annual tax amount: $2,025
- Date on market: 10/8/2026
Estimated market value
$188,900
$179,000 - $198,000
$1,488/mo
Price history
| Date | Event | Price |
|---|---|---|
| 11/10/2026 | Price change | $199,900-14.9% |
Source:  IRMLS #202641775 Report a problem | ||
| 10/8/2026 | Listed for sale | $235,000 |
Source: IRMLS #202641775 Report a problem | ||
Public tax history
| Year | Property taxes | Tax assessment |
|---|---|---|
| 2025 | $507 +4.7% | $97,800 +26.2% |
| 2024 | $484 +0.8% | $77,500 +0.9% |
| 2023 | $480 +10.6% | $76,800 -2.9% |
| 2022 | $434 +6.6% | $79,100 +8.2% |
| 2021 | $407 +9% | $73,100 +0.1% |
| 2020 | $373 -1.5% | $73,000 +5.8% |
| 2019 | $379 +2.3% | $69,000 |
| 2018 | $371 | $69,000 +0.9% |
| 2017 | $371 -0.2% | $68,400 +1.8% |
| 2016 | $371 +12.9% | $67,200 +0.7% |
| 2014 | $329 -73.1% | $66,700 +9% |
| 2013 | $1,224 +289.3% | $61,200 +0.3% |
| 2012 | $314 -2.1% | $61,000 -4.1% |
| 2011 | $321 +99.7% | $63,600 +73.8% |
| 2010 | $161 +2.4% | $36,600 |
| 2009 | $157 -29.7% | $36,600 -1.6% |
| 2007 | $223 | $37,200 |
| 2006 | -- | $37,200 -23% |
| 2005 | -- | $48,300 |
Find assessor info on the county website
Monthly payment
Est. payment
Payment breakdown
Explore the cost of this home by adjusting the details. Changes won't be saved.Climate risks
Neighborhood: 47424
Nearby schools
Schools provided by the listing agent
- Elementary: Bloomfield
- Middle: Bloomfield
- High: Bloomfield
- District: Bloomfield S.D.
Source: IRMLS. This data may not be complete. We recommend contacting the local school district to confirm school assignments for this home.

Similar homes
- $199,9002 bd2 ba1.3k sqft171 N Lewis St, Bloomfield, IN 47424For Sale
 MLS ID #202639015, Judson Casebeer, Century 21 Scheetz - Bloomington. IRMLS
- $209,5003 bd2 ba1.5k sqft288 Locust Dr, Bloomfield, IN 47424For Sale
 MLS ID #202624271, Karen A Goodwine, Williams Carpenter Realtors. IRMLS
- $--3 bd2 ba2k sqft7063 E State Road 54, Bloomfield, IN 47424AuctionXome
- $185,0002 bd2 ba1.3k sqft256 W Post St, Bloomfield, IN 47424For Sale
 MLS ID #202624980, Mark Bush, Harrah Realty Inc. IRMLS
- $210,0005 bd2 ba2.4k sqft7210 W 175 N, Switz City, IN 47465For Sale
 MLS ID #110768, CALEB HALE, CENTURY 21 ELITE. THAAR
