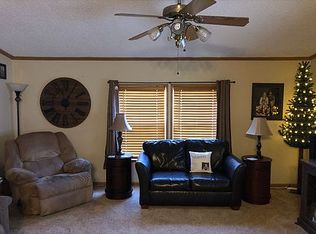
Beautifully updated and offering an abundance of living space, this home features 2284 sq.ft of comfortable living on 1.38 acres. Three bedrooms and two completely remodeled bathrooms. Split bedroom floor plan with primary suite w/remodeled bathroom with new tub/shower, new counter & sinks, & large walk-in closet. A spacious sunroom just off the living room provides the perfect place to relax and enjoy the evening sunsets. Fenced backyard off sunroom for your pets or children's play area. Two car detached garage plus an additional room for all your mowers, yard accessories and storage. Separate shed with loft for more storage. Other amenities include new metal roof, new flooring thru out, walk-in kitchen pantry, new HVAC, replacement windows. This edge of town property gives you the feel of country living with the huge 2 lots totaling 1.38 acres. Home will qualify for FHA/VA Lending. Immediate possession at closing.
Active
$235,500
280 E Franklin St, Lyons, IN 47443
3beds
2,284sqft
Manufactured Home
Built in 1994
1.38 Acres Lot
$-- Zestimate®
$--/sqft
$-- HOA
What's special
Replacement windowsTwo car detached garageFenced backyard off sunroomThree bedroomsTwo completely remodeled bathroomsWalk-in kitchen pantryLarge walk-in closet
- 18 hours
- 45
- 8
Zillow last checked:
Listing updated:
Listed by:
Risa Dyar Cell:812-798-1025,
Risa Dyar Real Estate
Source: IRMLS,MLS#: 202647308
Facts & features
Interior
Bedrooms & bathrooms
- Bedrooms: 3
- Bathrooms: 2
- Full bathrooms: 2
- Main level bedrooms: 3
Bedroom 1
- Level: Main
Bedroom 2
- Level: Main
Heating
- Natural Gas, Forced Air
Cooling
- Central Air
Appliances
- Laundry: Main Level
Features
- Kitchen Island, Pantry, Stand Up Shower, Main Level Bedroom Suite, Formal Dining Room
- Basement: Crawl Space
- Number of fireplaces: 1
- Fireplace features: Living Room
Interior area
- Total structure area: 2,284
- Total interior livable area: 2,284 sqft
- Finished area above ground: 2,284
- Finished area below ground: 0
Video & virtual tour
Property
Parking
- Total spaces: 2
- Parking features: Detached
- Garage spaces: 2
Features
- Levels: One
- Stories: 1
Lot
- Size: 1.38 Acres
- Features: Corner Lot
Details
- Additional structures: Shed
- Additional parcels included: 2814-04-112-047.000-021
- Parcel number: 281404112046.000021
Construction
Type & style
- Home type: MobileManufactured
- Property subtype: Manufactured Home
Materials
- Vinyl Siding
Condition
- New construction: No
- Year built: 1994
Utilities & green energy
- Sewer: City
- Water: City
Community & HOA
Community
- Subdivision: None
Location
- Region: Lyons
Financial & listing details
- Annual tax amount: $1,260
- Date on market: 11/18/2026
Estimated market value
Not available
Estimated sales range
Not available
Not available
Price history
| Date | Event | Price |
|---|---|---|
| 11/18/2026 | Listed for sale | $235,500+69.5% |
Source:  IRMLS #202647308 Report a problem | ||
| 10/20/2022 | Listed for sale | $138,900+3.3% |
Source: IRMLS #202243675 Report a problem | ||
| 11/2/2021 | Pending sale | $134,500 |
Source: IRMLS #202141079 Report a problem | ||
| 9/30/2021 | Listed for sale | $134,500 |
Source: IRMLS #202141079 Report a problem | ||
Public tax history
Tax history is unavailable.
Monthly payment
Climate risks
Neighborhood: 47443
Nearby schools
Schools provided by the listing agent
- Elementary: White River
- Middle: White River Valley
- High: White River Valley
- District: White River Valley Schools
Source: IRMLS. This data may not be complete. We recommend contacting the local school district to confirm school assignments for this home.
Similar homes
- $185,0004 bd2 ba1.8k sqft684 N Fox Ln, Switz City, IN 47465For Sale
 MLS ID #202629521, Risa Dyar, Risa Dyar Real Estate. IRMLS
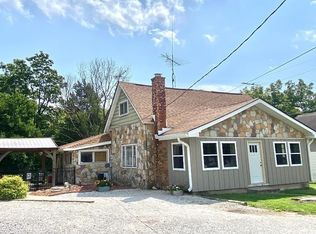
- $239,9004 bd1 ba2.3k sqft1695 Rr 3, Linton, IN 47441For Sale
 MLS ID #202637266, Risa Dyar, Risa Dyar Real Estate. IRMLS
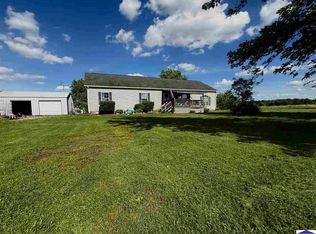
- $249,0003 bd2 ba1.9k sqft5019 S County Road 50 W, Sullivan, IN 47882For Sale
 MLS ID #109714, WHITNI SCOTT, CENTURY 21 ELITE. THAAR
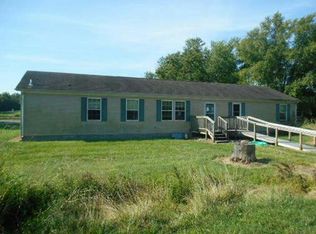
- $--5 bd3 ba2k sqft10699 W Main St, Lyons, IN 47443Auction
 Auction.com 1
- $210,0005 bd2 ba2.4k sqft7210 W 175 N, Switz City, IN 47465For SaleMLS ID #110768, CALEB HALE, CENTURY 21 ELITE. THAAR
