Country living this well-maintained ranch-style manufactured home situated on 2.00 acres at the end of a quiet dead-end road in Jasonville, Indiana. Offering privacy, space, and comfort, this property is perfect for those seeking a peaceful rural setting while still enjoying modern conveniences. Step inside to find a spacious living room, a functional kitchen with ample cabinet space, and a convenient laundry room. The home features 3 bedrooms and 2 full bathrooms, including a primary bath with a relaxing jet tub and separate stand-up shower. Enjoy your morning coffee or unwind in the evenings on the welcoming front deck or side deck while taking in the beautiful country surroundings. Outside, you'll appreciate the oversized 2-car detached garage providing plenty of room for vehicles, tools, and storage. Additional outdoor features include a chicken coop and storage building, offering endless possibilities for hobby farming, gardening, or extra storage needs. If you've been searching for a peaceful country property with room to roam, this charming home is a must-see!
Active
$275,000
4909 W County Road 1375 S, Jasonville, IN 47438
3beds
1,404sqft
Manufactured Home
Built in 2003
2 Acres Lot
$264,200 Zestimate®
$--/sqft
$-- HOA
What's special
Beautiful country surroundingsChicken coopSide deckWelcoming front deckSeparate stand-up showerWell-maintained ranch-style manufactured homeStorage building
- 45 days |
- 136 |
- 4 |
Zillow last checked:
Listing updated:
Listed by:
Angela Clinton Office:812-254-3918,
MIDWEST REALTY
Source: IRMLS,MLS#: 202623829
Facts & features
Interior
Bedrooms & bathrooms
- Bedrooms: 3
- Bathrooms: 2
- Full bathrooms: 2
- Main level bedrooms: 3
Bedroom 1
- Level: Main
Bedroom 2
- Level: Main
Heating
- Electric
Cooling
- Central Air, Ceiling Fan(s)
Appliances
- Included: Dishwasher, Refrigerator, Washer, Dryer-Electric, Electric Range, Electric Water Heater
Features
- Ceiling Fan(s), Double Vanity, Main Level Bedroom Suite
- Flooring: Vinyl
- Basement: Crawl Space
- Has fireplace: No
- Fireplace features: None
Interior area
- Total structure area: 1,404
- Total interior livable area: 1,404 sqft
- Finished area above ground: 1,404
- Finished area below ground: 0
Video & virtual tour
Property
Parking
- Total spaces: 2
- Parking features: Detached, Garage Door Opener
- Garage spaces: 2
Features
- Levels: One
- Stories: 1
- Patio & porch: Deck
- Has spa: Yes
- Spa features: Jet Tub
- Fencing: None
Lot
- Size: 2 Acres
- Features: 0-2.9999, Rural
Details
- Parcel number: 111228300006.000009
Construction
Type & style
- Home type: MobileManufactured
- Architectural style: Ranch
- Property subtype: Manufactured Home
Materials
- Vinyl Siding
- Roof: Asphalt
Condition
- New construction: No
- Year built: 2003
Utilities & green energy
- Sewer: Septic Tank
- Water: City
Community & HOA
Community
- Security: Smoke Detector(s)
- Subdivision: None
Location
- Region: Jasonville
Financial & listing details
- Tax assessed value: $83,900
- Annual tax amount: $454
- Date on market: 6/17/2026
Estimated market value
$264,200
$251,000 - $277,000
$1,342/mo
Price history
| Date | Event | Price |
|---|---|---|
| 6/17/2026 | Listed for sale | $275,000+19.6% |
Source:  IRMLS #202623829 Report a problem IRMLS #202623829 Report a problem | ||
| 8/30/2025 | Listing removed | $229,900 |
Source: IRMLS #202517355 Report a problem | ||
| 8/23/2025 | Listed for sale | $229,900 |
Source: IRMLS #202517355 Report a problem | ||
| 8/11/2025 | Listing removed | $229,900 |
Source: IRMLS #202517355 Report a problem | ||
| 5/13/2025 | Listed for sale | $229,900 |
Source: IRMLS #202517355 Report a problem | ||
Public tax history
| Year | Property taxes | Tax assessment |
|---|---|---|
| 2025 | $375 -8.2% | $83,900 +93.8% |
| 2024 | $409 -10.1% | $43,300 -0.9% |
| 2023 | $454 -1.7% | $43,700 -4.8% |
| 2022 | $462 +37.8% | $45,900 +5.5% |
| 2021 | $335 +16.5% | $43,500 +29.1% |
| 2020 | $288 +4.6% | $33,700 +14.2% |
| 2019 | $275 +18.9% | $29,500 -0.3% |
| 2018 | $232 -18.5% | $29,600 +0.3% |
| 2017 | $284 | $29,500 -37.4% |
| 2016 | $284 -2.8% | $47,100 -1.1% |
| 2014 | $292 -35.7% | $47,600 -25.4% |
| 2013 | $455 +9.8% | $63,800 +1.6% |
| 2012 | $414 +144.4% | $62,800 -19.2% |
| 2011 | $169 -18% | $77,700 |
| 2010 | $206 | $77,700 |
| 2009 | -- | $77,700 |
Find assessor info on the county website
Monthly payment
Climate risks
Neighborhood: 47438
Nearby schools
GreatSchools rating
- 6/10Shakamak Elementary SchoolGrades: PK-6Distance: 0.8 mi
- 4/10Shakamak Jr-Sr High SchoolGrades: 7-12Distance: 0.8 mi
Schools provided by the listing agent
- Elementary: Shakamak
- Middle: Shakamak
- High: Shakamak
- District: MSD of Shakamak
Source: IRMLS. This data may not be complete. We recommend contacting the local school district to confirm school assignments for this home.
- $250,0003 bd2 ba1.4k sqft13102 S 300 W, Jasonville, IN 47438Sold
- $4,800,000532 Acres600 West, Jasonville, IN 47438Lot/Land
- $6,80010,080 Square Feet206 S Meridian St, Jasonville, IN 47438Off Market
- $6,80010,080 Square Feet206 S Meridian St, Jasonville, IN 47438Off Market
- $1,3002 bd1 ba956 sqft213 S Meridian St, Jasonville, IN 47438Off Market
- $56,8001 bd1 ba840 sqft108 W Cook St, Jasonville, IN 47438Off Market
- $500-- bd-- ba-- sqft213 S Meridian St, Jasonville, IN 47438Off Market
- $3,900-- bd-- ba-- sqftE Sycamore St, Jasonville, IN 47438Off Market
A local agent can set up tours, give advice and negotiate with sellers.
Similar homes
- $189,0003 bd2 ba1.1k sqft14534 W 900 N, Jasonville, IN 47438For Sale

 MLS ID #109387, KEGAN INMAN, INMAN REALTY COMPANY , LLC. THAAR
 - $239,9004 bd2 ba1.5k sqft14395 W 150 N, Linton, IN 47441For Sale
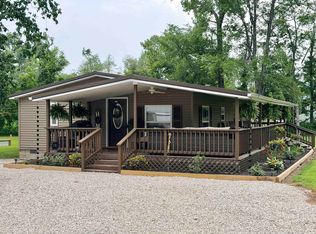 MLS ID #202630607, Sam Dyar, Dyar Real Estate Inc. IRMLS
 - $220,0005 bd3 ba2k sqft839 S Florence St, Jasonville, IN 47438For Sale
 MLS ID #109849, WHITNI SCOTT, CENTURY 21 ELITE. THAAR
 - $195,0002 bd1 ba1.5k sqft404 W Capitol St, Jasonville, IN 47438For Sale
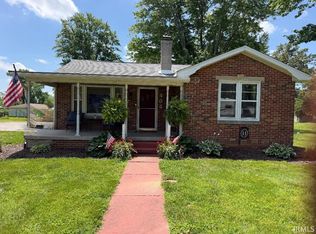 MLS ID #202622736, Robert E Hunley, Hunley Real Estate, Inc.. IRMLS
 - $199,9003 bd2 ba1.2k sqft348 N Virgil St, Jasonville, IN 47438ActiveMLS ID #22112557, Jennifer Turner, Carpenter, REALTORS®. MIBOR as distributed by MLS GRID
- $292,0003 bd2 ba1.9k sqft5019 S County Road 50 W, Sullivan, IN 47882For SaleMLS ID #109714, WHITNI SCOTT, CENTURY 21 ELITE. THAAR
- $--3 bd2 ba1.6k sqft606 W Sawmill Rd, Farmersburg, IN 47850AuctionServiceLink Auction
- $324,9003 bd2 ba1.9k sqft7675 Ault Rd, Freedom, IN 47431For SaleMLS ID #202630252, Corey Mauder, Century 21 Scheetz - Bloomington. IRMLS
- $199,9003 bd2 ba1.5k sqft8261 E Monroe St, Dugger, IN 47848For SaleMLS ID #202628132, Kevin Wade, Century 21 Classic Realty. IRMLS
- $187,5003 bd2 ba1.2k sqft315 N Virgil St, Jasonville, IN 47438New ConstructionMLS ID #202617561, Zach Owens, Country View Realty. IRMLS
- $199,0004 bd2 ba1.8k sqft684 N Fox Ln, Switz City, IN 47465For SaleMLS ID #202629521, Risa Dyar, Risa Dyar Real Estate. IRMLS
- $249,9003 bd2 ba1.8k sqft770 W County Road 1100 S, Clay City, IN 47841For Sale By Owner
- $249,9002 bd2 ba1.2k sqft4677 Straight Line Rd, Freedom, IN 47431For SaleMLS ID #202622542, Amy Highfield, RE/MAX Select Associates, Inc.. IRMLS
- $235,0003 bd2 ba1.3k sqft429 S Delaware St, Shelburn, IN 47879For SaleMLS ID #109420, STEVEN NORRIS, SIGNATURE REAL ESTATE. THAAR
- $304,9004 bd3 ba2k sqft1026 Jamestown Ln, Terre Haute, IN 47802For SaleMLS ID #110038, STACEY L JOSEPH, REMAX R.E.A.. THAAR
- $220,0003 bd2 ba1.5k sqft648 S Seminary St, Bloomfield, IN 47424For Sale By Owner
- $--3 bd2 ba1.2k sqft490 10th St NE, Linton, IN 47441AuctionAuction.com 2
- $299,9003 bd2 ba1.4k sqft1129 Roosevelt St, Linton, IN 47441For SaleMLS ID #202630189, Sam Dyar, Dyar Real Estate Inc. IRMLS
- $219,9003 bd2 ba1.1k sqft6421 S Is Hwy #59, Clay City, IN 47841For SaleMLS ID #202617784, Carrie Parrish, Carpenter, REALTORS-Bloomington. IRMLS
- $229,9003 bd2 ba1.5k sqft288 Locust Dr, Bloomfield, IN 47424For SaleMLS ID #202624271, Karen A Goodwine, Williams Carpenter Realtors. IRMLS
