Skip main navigation
For sale
  • $304,900

    1026 Jamestown Ln, Terre Haute, IN 47802

    4beds
    2,064sqft
    : 
    $2,069/mo
    Get pre-qualified
    Single Family Residence
    Built in 1977
    0.51 Acres Lot
    $293,100 Zestimate®
    $148/sqft
    $-- HOA

    What's special

    Inground fiberglass poolPrivacy fenced yardQuartz countertopsNewer gazeboFormal dining roomBeautifully landscapedWelcoming foyer
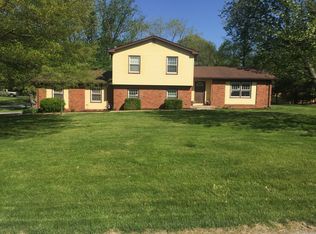
    Charming two story home in Colonial Park Subdivision on over a half acre awaits! You'll be the place where families gather and make memories with the beautiful inground fiberglass pool! Privacy fenced yard with newer gazebo and large concrete patio. Features new shed for the mower, mature trees, & beautifully landscaped. Step inside and you'll feel right at home with a welcoming foyer & updated wood staircase. Very light and bright with a open floor plan. You'll love the living room that over looks the front yard and open to the formal dining room. The kitchen is thoughtfully designed and updated with well appointed newer SS appliances, quartz countertops, ceramic tile backsplash, cabinets with glass doors, breakfast bar, pantry and pot rack stays too! The kitchen has a breakfast area that opens to large family room with gaslog fireplace. Oversized laundry is the perfect spot for extra storage. Upstairs you'll find four bedrooms! The primary has a nice ensuite with a walk-in shower and walk-in closet. This house checks all the boxes and close to shopping, parks, & schools! Reach out to your favorite agent for a showing today!
    1 day
    484
    31

    Zillow last checked:

    Listing updated:

    Listed by:

    STACEY L JOSEPH 812-878-0493,

    REMAX R.E.A.

    Source: THAAR,MLS#: 110038MLS Logo

      Facts & features

      Interior

      Bedrooms & bathrooms
      • Bedrooms: 4
      • Bathrooms: 3
      • Full bathrooms: 2
      • 1/2 bathrooms: 1
      Primary bedroom
      • Description: Ensuite
      • Level: Second
      • Area: 156
      • Dimensions: 13 x 12
      Bedroom 2
      • Level: Second
      • Area: 132
      • Dimensions: 12 x 11
      Bedroom 3
      • Level: Second
      • Area: 134.56
      • Dimensions: 11.6 x 11.6
      Bedroom 4
      • Level: Second
      • Area: 129.6
      • Dimensions: 12 x 10.8
      Bathroom 1
      • Level: First
      Bathroom 2
      • Level: First
      Bathroom 3
      • Level: 0
      Dining room
      • Level: First
      • Area: 124.3
      • Dimensions: 11.3 x 11
      Family room
      • Level: First
      • Area: 288.6
      • Dimensions: 22.2 x 13
      Kitchen
      • Description: Breakfast Area
      • Level: First
      • Area: 181.56
      • Dimensions: 20.4 x 8.9
      Living room
      • Level: First
      • Area: 204
      • Dimensions: 17 x 12
      Heating
      • Electric, Forced Air
      Cooling
      • Central Air
      Appliances
      • Included: Dishwasher, Disposal, Refrigerator, Elec. Range/Oven, Microwave, Water Softener Owned
      • Laundry: First Level, Laundry Size(8.5x5.6)
      Features
      • New Paint, Ceiling Fan(s), Walk-In Closet(s), Counter Top Solid Surface
      • Flooring: Ceramic Tile, Carpet, Laminate
      • Windows: Double Pane Windows, Vinyl Clad
      • Basement: Crawl Space,None
      • Number of fireplaces: 1
      • Fireplace features: One, Gas Log
      Interior area
      • Total structure area: 2,064
      • Total interior livable area: 2,064 sqft

      Property

      Parking
      • Total spaces: 2.5
      • Parking features: Concrete, Garage Door Opener
      • Garage spaces: 2.5
      • Has uncovered spaces: Yes
      Features
      • Stories: 2
      • Patio & porch: Covered, Patio, Covered Patio
      • Exterior features: Gutters/Storm Drain
      • Pool features: In Ground
      Lot
      • Size: 0.51 Acres
      Details
      • Additional structures: Shed(s), Gazebo
      • Parcel number: 840927103007.000004
      • Zoning: R

      Construction

      Type & style
      • Home type: SingleFamily
      • Property subtype: Single Family Residence
      Materials
      • Brick, Vinyl Siding
      • Roof: Shingle
      Condition
      • Year built: 1977

      Utilities & green energy

      • Sewer: Public Sewer

      Community & HOA

      Community
      • Security: Smoke Detector(s)
      • Subdivision: Colonial Park
      Location
      • Region: Terre Haute

      Financial & listing details

      • Price per square foot: $148/sqft
      • Tax assessed value: $257,700
      • Annual tax amount: $2,268
      • Date on market: 9/9/2026
      • Inclusions: Gazebo, Shed, Window Coverings, Ss Appliances, Pool Equip
      • Road surface type: Paved

        Estimated market value

        $293,100

        $278,000 - $308,000

        $2,440/mo

        Price history

        DateEventPrice
        9/9/2026Listed for sale$304,900$148/sqft
        Source: THAAR #110038 Report a problem
        8/18/2026Listing removed$304,900$148/sqft
        Source: THAAR #110038 Report a problem
        7/29/2026Listed for sale$304,900+126.7%$148/sqft
        Source: THAAR #110038 Report a problem
        11/25/2002Sold$134,500$65/sqft
        Source: Agent Provided Report a problem

        Public tax history

        YearProperty taxesTax assessment
        2025$2,268 +3.5%$257,700 +21.4%
        2024$2,191 +11.1%$212,200 +3.2%
        2023$1,972 +6.1%$205,700 +5.4%
        2022$1,858 +1.3%$195,200 +5.9%
        2021$1,834 -0.1%$184,400 +0.9%
        2020$1,836 -0.9%$182,700 +0.8%
        2019$1,853 +0.5%$181,200 +3%
        2018$1,843 -3.8%$176,000 -0.6%
        2017$1,916 +2.7%$177,100 +2.1%
        2016$1,866 +10.2%$173,500 +5.6%
        2014$1,694 +0.5%$164,300 +0.2%
        2013$1,685 +4.7%$164,000 +0.3%
        2011$1,610 +11.6%$163,500 +1.8%
        2010$1,443 -8.4%$160,600 -4.5%
        2009$1,574 +11%$168,100
        2007$1,418 -4.3%$168,100 +33.5%
        2004$1,482 +2.2%$125,900 +440.3%
        2000$1,450 $23,300
        Find assessor info on the county website

        Monthly payment

        Est. payment

        Payment breakdown

        Explore the cost of this home by adjusting the details. Changes won't be saved.
        All calculations are estimates and provided by Zillow, Inc. for informational purposes only. Actual amounts may vary.
        HOA fees may include property taxes on listings classified as Co-Ops. Contact the listing agent and/or owner for fee details.
        See how much you could borrow to make a competitive offer.

        Climate risks

        Neighborhood: 47802

        Getting around

        6 / 100
        Car-Dependent
        13 / 100
        Minimal Transit
        31 / 100
        Somewhat Bikeable

        Nearby schools

        GreatSchools rating
        Schools provided by the listing agent
        • Elementary: Dixie Bee
        • Middle: Honey Creek
        • High: Terre Haute South

        Source: THAAR. This data may not be complete. We recommend contacting the local school district to confirm school assignments for this home.

        A local agent can set up tours, give advice and negotiate with sellers.

        A local lender can help you make sure your offer is ready when you are.

        Browse local experts