Located in desirable Colonial Park South, 737 Cambridge offers timeless curb appeal and an incredible amount of space both inside and out. Step inside to beautiful real pine wood flooring that flows throughout the foyer, formal dining room, and family room, creating warmth and character from the moment you enter. The spacious living room provides plenty of room for everyone to gather, while the formal dining room is perfect for hosting family dinners and celebrations. The kitchen features ample cabinetry, generous counter space, and a large eat-in area ideal for everyday living. Enjoy summer evenings on the screened porch where you can entertain guests, relax with a book, or simply enjoy the outdoors bug free. The cozy family room is anchored by a gorgeous brick surround fireplace, creating the perfect place to unwind. A convenient half bath and multiple storage closets round out the main level. Upstairs you'll find four generously sized bedrooms including a spacious primary suite complete with plush carpet, a large walk-in closet, and an updated en-suite bath. Three additional bedrooms all feature large closets, including one with its own walk-in closet. A full bath with double sinks makes busy mornings a breeze. Outside, the fully fenced backyard and oversized garage complete this fantastic property, while the roof being only three years old adds even more peace of mind. This is one you won’t want to miss.
For sale
Price cut: $16K (6/11)
$329,000
737 E Cambridge Dr, Terre Haute, IN 47802
4beds
2,680sqft
:
Get pre-qualified$2,167/mo
Single Family Residence
Built in 1979
0.44 Acres Lot
$316,900 Zestimate®
$123/sqft
$-- HOA
What's special
Oversized garageTimeless curb appealMultiple storage closetsFully fenced backyard
- 69 days |
- 402 |
- 15 |
Zillow last checked:
Listing updated:
Listed by:
MANDY K BAESLER 812-243-0013,
Berkshire Hathaway HomeServices Newlin-Miller REALTORS®,
ABIGAIL MEEHAN,
Berkshire Hathaway HomeServices Newlin-Miller REALTORS®
Source: THAAR,MLS#: 109446
Facts & features
Interior
Bedrooms & bathrooms
- Bedrooms: 4
- Bathrooms: 3
- Full bathrooms: 2
- 1/2 bathrooms: 1
Primary bedroom
- Description: Carpet, Large Wic, En-Suite
- Level: Second
- Area: 221
- Dimensions: 17 x 13
Bedroom 2
- Description: Carpet
- Level: Second
- Area: 192
- Dimensions: 16 x 12
Bedroom 3
- Description: Carpet
- Level: Second
- Area: 182
- Dimensions: 13 x 14
Bedroom 4
- Description: Carpet
- Level: Second
- Area: 154
- Dimensions: 11 x 14
Bathroom 1
- Level: First
Bathroom 2
- Level: Second
Bathroom 3
- Level: Second
Dining room
- Description: Pine Floors, Crown Molding
- Level: First
- Area: 156
- Dimensions: 13 x 12
Family room
- Description: Pine Floors, Wb Fireplace W/Brick Surround
- Level: First
- Area: 221
- Dimensions: 17 x 13
Kitchen
- Description: Ceramic Tile, Bar Seating, Eat-In Area
- Level: First
- Area: 247
- Dimensions: 19 x 13
Living room
- Description: Carpet, Great Size
- Level: First
- Area: 238
- Dimensions: 17 x 14
Heating
- Electric, Heat Pump
Cooling
- Central Air
Appliances
- Included: Dishwasher, Refrigerator, Elec. Range/Oven, Water Softener Owned
- Laundry: First Level, Laundry Comments(Closet Area)
Features
- Ceiling Fan(s), Walk-In Closet(s), Laminate Counters
- Flooring: Hardwood
- Windows: Double Pane Windows, Vinyl Clad
- Basement: Crawl Space,None
- Number of fireplaces: 1
- Fireplace features: One
Interior area
- Total structure area: 2,680
- Total interior livable area: 2,680 sqft
Property
Parking
- Total spaces: 2
- Parking features: Concrete, Attached, Garage Door Opener
- Attached garage spaces: 2
- Has uncovered spaces: Yes
Features
- Stories: 2
- Patio & porch: Covered, Screened
Lot
- Size: 0.44 Acres
Details
- Parcel number: 840927156012.000004
- Zoning: R
Construction
Type & style
- Home type: SingleFamily
- Property subtype: Single Family Residence
Materials
- Brick, Vinyl Siding
- Roof: Shingle
Condition
- Year built: 1979
Utilities & green energy
- Sewer: Public Sewer
Community & HOA
Community
- Subdivision: Colonial Park S
Location
- Region: Terre Haute
Financial & listing details
- Price per square foot: $123/sqft
- Tax assessed value: $285,400
- Annual tax amount: $2,623
- Date on market: 5/22/2026
- Inclusions: 2 Refrigerators, Electric Range/Oven, Dishwasher, Water Softener - See Agent Remarks
- Exclusions: Large Outdoor Shed
- Road surface type: Paved
Estimated market value
$316,900
$301,000 - $333,000
$2,208/mo
Price history
| Date | Event | Price |
|---|---|---|
| 6/11/2026 | Price change | $329,000-4.6%$123/sqft |
Source:  THAAR #109446 Report a problem THAAR #109446 Report a problem | ||
| 5/22/2026 | Listed for sale | $345,000$129/sqft |
Source: THAAR #109446 Report a problem | ||
Public tax history
| Year | Property taxes | Tax assessment |
|---|---|---|
| 2025 | $2,623 -1.5% | $285,400 +17.6% |
| 2024 | $2,663 +15.2% | $242,600 +4.4% |
| 2023 | $2,312 +8.2% | $232,300 +11.3% |
| 2022 | $2,138 +1.2% | $208,700 +7.8% |
| 2021 | $2,112 -0.2% | $193,600 +0.8% |
| 2020 | $2,117 +6.7% | $192,000 -0.3% |
| 2019 | $1,984 +2.3% | $192,500 +2.9% |
| 2018 | $1,940 +1.2% | $187,000 +2.3% |
| 2017 | $1,918 +11% | $182,800 +2% |
| 2016 | $1,728 +2.3% | $179,300 +7.6% |
| 2014 | $1,689 +1% | $166,600 +1.1% |
| 2013 | $1,672 -7.2% | $164,800 -8.5% |
| 2011 | $1,801 +3.2% | $180,100 +1.9% |
| 2010 | $1,745 -5.7% | $176,800 -4.4% |
| 2009 | $1,850 +26.7% | $185,000 |
| 2007 | $1,460 -18.7% | $185,000 +19% |
| 2004 | $1,795 +0.7% | $155,400 |
| 2002 | $1,782 -8.1% | $155,400 +415.1% |
| 2000 | $1,940 | $30,170 |
Find assessor info on the county website
Monthly payment
Est. payment
Payment breakdown
Explore the cost of this home by adjusting the details. Changes won't be saved.Climate risks
Neighborhood: 47802
Nearby schools
GreatSchools rating
- 5/10Dixie Bee Elementary SchoolGrades: K-5Distance: 0.7 mi
- 9/10Honey Creek Middle SchoolGrades: 6-8Distance: 1.2 mi
- 4/10Terre Haute South Vigo High SchoolGrades: 9-12Distance: 3.9 mi
Schools provided by the listing agent
- Elementary: Dixie Bee
- Middle: Honey Creek
- High: Terre Haute South
Source: THAAR. This data may not be complete. We recommend contacting the local school district to confirm school assignments for this home.
- $301,600-- bd2 ba2.6k sqft713 E Cambridge Dr, Terre Haute, IN 47802Off Market
- $352,3004 bd2 ba4.1k sqft763 E Cambridge Dr, Terre Haute, IN 47802Off Market
- $335,0005 bd3 ba3.2k sqft7975 Marblehead Ct, Terre Haute, IN 47802Sold
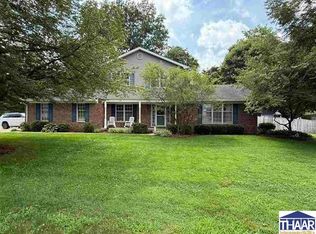
- $304,1004 bd2 ba2.6k sqft787 E Cambridge Dr, Terre Haute, IN 47802Off Market
- $428,100-- bd3 ba5.3k sqft7976 Marblehead Ct, Terre Haute, IN 47802Off Market
- $283,5004 bd2 ba2k sqft788 E Cambridge Dr, Terre Haute, IN 47802Off Market
- $347,2004 bd3 ba2.5k sqft7931 Marblehead Ct, Terre Haute, IN 47802Off Market
- $312,7004 bd3 ba2.6k sqft813 E Cambridge Dr, Terre Haute, IN 47802Off Market
A local agent can set up tours, give advice and negotiate with sellers.
A local lender can help you make sure your offer is ready when you are.
Similar homes
- $284,0004 bd3 ba2k sqft7662 S Mount Vernon St, Terre Haute, IN 47802For Sale

 MLS ID #109611, CARRIE SMITH, GIBSON REAL ESTATE, INC.. THAAR
 - $324,9004 bd3 ba2.8k sqft8120 S Cullen Pl, Terre Haute, IN 47802For Sale
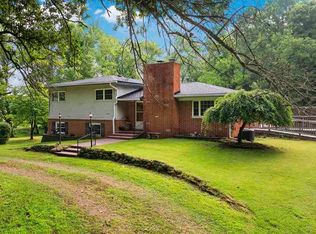 MLS ID #106966, BRANDON HALLECK, CENTURY 21 ELITE. THAAR
 - $294,9003 bd2 ba2.1k sqft117 Allendale Ter, Terre Haute, IN 47802For Sale
 MLS ID #109136, MANDY K BAESLER, Berkshire Hathaway HomeServices Newlin-Miller REALTORS®. THAAR
 - $259,9993 bd3 ba2k sqft101 E Southglen Dr, Terre Haute, IN 47802For Sale
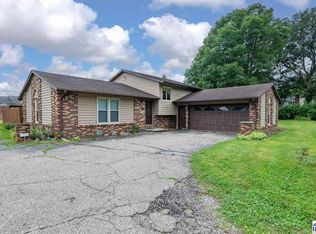 MLS ID #109795, PEG FINZEL, CENTURY 21 ELITE. THAAR
 - $247,0004 bd3 ba2.1k sqft1897 E Crystal Creek Dr, Terre Haute, IN 47802For SaleMLS ID #109578, MICHELLE L ENGLE, REMAX R.E.A.. THAAR
- $330,0003 bd2 ba2.4k sqft9325 E Old Fort Harrison Ave, Terre Haute, IN 47803For SaleMLS ID #109571, STEPH MCCARTY, Berkshire Hathaway HomeServices Newlin-Miller REALTORS®. THAAR
- $295,5004 bd3 ba2.4k sqft2328 Morton St, Terre Haute, IN 47802For SaleMLS ID #109727, DEBI SULLIVAN, REMAX R.E.A.. THAAR
- $259,9003 bd2 ba2k sqft1971 E 45th 1/2 Ct, Terre Haute, IN 47802For SaleMLS ID #108796, MANDY K BAESLER, Berkshire Hathaway HomeServices Newlin-Miller REALTORS®. THAAR
- $259,9004 bd4 ba3.5k sqft1645 S 5th St, Terre Haute, IN 47802For SaleMLS ID #109288, MANDY K BAESLER, Berkshire Hathaway HomeServices Newlin-Miller REALTORS®. THAAR
- $220,0004 bd2 ba1.5k sqft500 Old Royse Rd, Terre Haute, IN 47802For SaleMLS ID #109780, Tipton Davis, CROSSROADS REAL ESTATE GROUP LLC. THAAR
- $225,5003 bd2 ba2.3k sqft1208 Elizabeth Ln, Terre Haute, IN 47802ActiveMLS ID #22113304, Marilyn Wells, M2 Realty and Auctions LLC. MIBOR as distributed by MLS GRID
- $295,0004 bd3 ba2.9k sqft313 S 32nd St, Terre Haute, IN 47803For SaleMLS ID #109893, SCOTT A SMITH, KELLER WILLIAMS REALTY INDY METRO SOUTH. THAAR
- $235,0002 bd2 ba2k sqft1004 E Barbara Ln, Terre Haute, IN 47802For SaleMLS ID #109792, JENNIFER POHLMAN, REMAX R.E.A.. THAAR
- $299,9003 bd3 ba1.8k sqft3350 Betty Jean Ln, Terre Haute, IN 47805For SaleMLS ID #110012, DEVAN LUNCEFORD, TOTALIS REAL ESTATE SOLUTIONS. THAAR
- $267,4003 bd2 ba1.6k sqft7366 E Troy Ct, Terre Haute, IN 47802For SaleMLS ID #109273, MANDY K BAESLER, Berkshire Hathaway HomeServices Newlin-Miller REALTORS®. THAAR
- $315,0003 bd3 ba1.6k sqft11090 N Libertyville Pl, West Terre Haute, IN 47885For SaleMLS ID #110032, CARRIE MACE WOODARD, REMAX R.E.A.. THAAR
- $295,0003 bd3 ba1.8k sqft237 Terra Vista Dr, Terre Haute, IN 47803For SaleMLS ID #109852, CARRIE SMITH, GIBSON REAL ESTATE, INC.. THAAR
- $271,9003 bd2 ba2.5k sqft1725 S 30th St, Terre Haute, IN 47803For SaleMLS ID #109839, JULIE WEIR, REMAX R.E.A.. THAAR
- $335,0004 bd3 ba2.2k sqft14969 S State Road 59, Jasonville, IN 47438ActiveMLS ID #22115891, Kegan Inman, Inman Realty Company LLC. MIBOR as distributed by MLS GRID
- $224,9003 bd2 ba1.5k sqft7333 E Troy Ct, Terre Haute, IN 47802For SaleMLS ID #109742, KYLE MCCLAIN, REMAX R.E.A.. THAAR
