Welcome home to space, comfort and endless possibilities! If you've been searching for a home with room to grow, this property may be the one for you. This spacious 2,477 sf 4BR, 3 full bath property offers many updates as well as the opportunity to add your own personal touches. The beautiful open-concept kitchen is the heart of the home with ample work space and dining spaces for hosting your next gathering. The 2 BR's upstairs both offer ensuites for convenience and privacy. The primary BR bathroom offers a soaking/jetted tub as well as a stand alone walk-in shower as another option. Throughout this home you will find luxury vinyl plank flooring as well as hardwood floors, for practical living and ease in cleaning. The laundry/mud room is conveniently located by one of the rear entrances of the home, which allows for less mess. It features a practical laundry sink, too. The back yard offers it's own orchard with peach, apple, plum, nectarine and apricot fruit trees. Throughout the yard you'll enjoy colorful, seasonal blooms from irises, peonies, daffodils and more. All of this and the peace of mind that is offered with a 3 yr old roof and a seller purchased home warranty. Schedule your private showing with a trusted Realtor today!
For sale
Price cut: $12.6K (8/29)
$274,900
2328 Morton St, Terre Haute, IN 47802
4beds
2,477sqft
Single Family Residence
Built in 1956
10,454 Square Feet Lot
$267,100 Zestimate®
$111/sqft
$-- HOA
What's special
Beautiful open-concept kitchenPractical laundry sinkStand alone walk-in showerHardwood floorsLuxury vinyl plank flooring
- 114 days
- 223
- 14
Zillow last checked:
Listing updated:
Listed by:
DEBI SULLIVAN 812-841-2095,
REMAX R.E.A.
Source: THAAR,MLS#: 109727
Facts & features
Interior
Bedrooms & bathrooms
- Bedrooms: 4
- Bathrooms: 3
- Full bathrooms: 3
Primary bedroom
- Description: Hardwood, Lots Of Storage, Vaulted Ceilings
- Level: Second
- Area: 359.1
- Dimensions: 19 x 18.9
Bedroom 2
- Description: Vinyl Plank
- Level: Second
- Area: 240
- Dimensions: 15 x 16
Bedroom 3
- Description: Vinyl Plank
- Level: First
- Area: 137.5
- Dimensions: 12.5 x 11
Bedroom 4
- Description: Vinyl Plank
- Level: First
- Area: 137.5
- Dimensions: 12.5 x 11
Bathroom 1
- Level: First
Bathroom 2
- Level: First
Bathroom 3
- Level: First
Dining room
- Description: Vinyl Plank, Bow Window
- Level: First
- Area: 116.25
- Dimensions: 12.5 x 9.3
Kitchen
- Description: Vinyl Plank
- Level: Second
- Area: 249.6
- Dimensions: 15.6 x 16
Living room
- Description: Vinyl Plank
- Level: First
- Area: 236.6
- Dimensions: 16.9 x 14
Heating
- Propane, Forced Air, Propane Tank Owned
Cooling
- Central Air, Electric
Appliances
- Included: Dishwasher, Refrigerator, Elec. Range/Oven, Microwave, Range Hood
Features
- New Paint, Ceiling Fan(s), Vaulted Ceiling(s), Split Bedroom Floor Plan, Laminate Counters
- Flooring: New Floor Covering, Hardwood, Vinyl, Ceramic Tile
- Windows: Double Pane Windows, Wood Frames, Vinyl Clad, Window Coverings
- Basement: None
- Number of fireplaces: 1
- Fireplace features: One
Interior area
- Total structure area: 2,477
- Total interior livable area: 2,477 sqft
Property
Parking
- Total spaces: 1
- Parking features: Driveway, Detached
- Garage spaces: 1
- Has uncovered spaces: Yes
Accessibility
- Accessibility features: Handicap Access
Features
- Stories: 2
- Patio & porch: Porch, Deck
- Has spa: Yes
- Spa features: Bath
Lot
- Size: 10,454 Square Feet
- Dimensions: 70x141
Details
- Parcel number: 840635178017.000002
- Zoning: R-1
Construction
Type & style
- Home type: SingleFamily
- Property subtype: Single Family Residence
Materials
- Frame, Block, Vinyl Siding, Stone Veneer
- Foundation: Slab
- Roof: Shingle
Condition
- Year built: 1956
Utilities & green energy
- Sewer: Public Sewer
Community & HOA
Community
- Security: Smoke Detector(s)
- Subdivision: None
Location
- Region: Terre Haute
Financial & listing details
- Price per square foot: $111/sqft
- Tax assessed value: $135,500
- Annual tax amount: $1,164
- Date on market: 6/23/2026
- Inclusions: Fridge, Elec Range/Oven, Dishwasher, Microwave, Range Hood, Light Fixtures, Ceiling Fan, Some Wc
Estimated market value
$267,100
$254,000 - $280,000
$2,165/mo
Price history
| Date | Event | Price |
|---|---|---|
| 8/29/2026 | Price change | $274,900-4.4%$111/sqft |
Source:  THAAR #109727 Report a problem THAAR #109727 Report a problem | ||
| 8/3/2026 | Price change | $287,499-2.7%$116/sqft |
Source: THAAR #109727 Report a problem | ||
| 6/23/2026 | Listed for sale | $295,500-4.6%$119/sqft |
Source: THAAR #109727 Report a problem | ||
| 6/8/2026 | Listing removed | $309,900$125/sqft |
Source: THAAR #109187 Report a problem | ||
| 4/27/2026 | Listed for sale | $309,900$125/sqft |
Source: THAAR #109187 Report a problem | ||
Public tax history
| Year | Property taxes | Tax assessment |
|---|---|---|
| 2025 | $1,164 +7.6% | $135,500 +21.1% |
| 2024 | $1,081 +20.8% | $111,900 +4.3% |
| 2023 | $895 +32.1% | $107,300 +8.1% |
| 2022 | $677 +13.1% | $99,300 +7.9% |
| 2021 | $599 +7.6% | $92,000 +1.8% |
| 2020 | $557 +25.4% | $90,400 +1.8% |
| 2019 | $444 +14.2% | $88,800 +4.1% |
| 2018 | $389 -20.4% | $85,300 +2.4% |
| 2017 | $489 +19% | $83,300 -3.4% |
| 2016 | $411 -51.1% | $86,200 +2.7% |
| 2014 | $839 +2.1% | $83,900 +2.1% |
| 2013 | $822 +95.2% | $82,200 -4.6% |
| 2011 | $421 -18.5% | $86,200 +26.6% |
| 2010 | $517 -2.1% | $68,100 -2.9% |
| 2009 | $528 +19.2% | $70,100 -0.8% |
| 2007 | $442 -39% | $70,700 +1% |
| 2004 | $725 -2.6% | $70,000 |
| 2002 | $745 +153.6% | $70,000 +1113.2% |
| 2000 | $294 | $5,770 |
Find assessor info on the county website
Monthly payment
Est. payment
Payment breakdown
Explore the cost of this home by adjusting the details. Changes won't be saved.Climate risks
Neighborhood: 47802
Nearby schools
Schools provided by the listing agent
- Elementary: Sugar Grove
- Middle: Sarah Scott
- High: Terre Haute South
Source: THAAR. This data may not be complete. We recommend contacting the local school district to confirm school assignments for this home.

Similar homes
- $259,9003 bd2 ba2.2k sqft1926 S 23rd St, Terre Haute, IN 47802For Sale
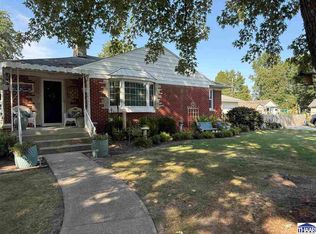
 MLS ID #110512, LYNDA MILLER, Berkshire Hathaway HomeServices Newlin-Miller REALTORS®. THAAR
 - $325,0004 bd3 ba1.8k sqft4051 E Margaret Dr, Terre Haute, IN 47802For Sale
 MLS ID #110379, BECKY KLINGELE, PREFERRED REALTY. THAAR
 - $259,9004 bd4 ba3.5k sqft1645 S 5th St, Terre Haute, IN 47802For Sale
 MLS ID #109288, MANDY K BAESLER, Berkshire Hathaway HomeServices Newlin-Miller REALTORS®. THAAR
 - $239,9003 bd2 ba1.6k sqft1723 Orin Dr, Terre Haute, IN 47802For Sale
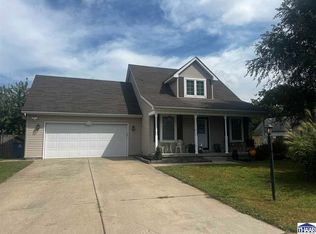 MLS ID #110474, BRANDON HALLECK, CENTURY 21 ELITE. THAAR
 - $284,9003 bd2 ba1.7k sqft109 E Southglen Dr, Terre Haute, IN 47802For SaleMLS ID #110339, WILLIAM FOUTY, GIBSON REAL ESTATE, INC.. THAAR
- $289,9003 bd2 ba2.1k sqft117 Allendale Ter, Terre Haute, IN 47802For SaleMLS ID #109136, MANDY K BAESLER, Berkshire Hathaway HomeServices Newlin-Miller REALTORS®. THAAR
- $294,9004 bd3 ba1.7k sqft1806 River Birch Ct, Terre Haute, IN 47803For SaleMLS ID #110670, MOLLY SCHOPMEYER, EMMERT REALTY. THAAR
- $289,9003 bd4 ba2.2k sqft3101 Poplar St, Terre Haute, IN 47803For SaleMLS ID #110531, Laura Hudson, KEY REAL ESTATE INDIANA. THAAR
- $269,9003 bd4 ba2.1k sqft1683 Hulman Waye Ct, Terre Haute, IN 47803For SaleMLS ID #109674, JEREMY LUCAS, Berkshire Hathaway HomeServices Newlin-Miller REALTORS®. THAAR
- $259,9004 bd3 ba2k sqft7621 S Williamsburg St, Terre Haute, IN 47802For SaleMLS ID #110160, JEREMY LUCAS, Berkshire Hathaway HomeServices Newlin-Miller REALTORS®. THAAR
- $399,9004 bd3 ba2.7k sqft2875 S Brown Ave, Terre Haute, IN 47802For SaleMLS ID #110308, JOSEPH WOOTAN, LIST WITH FREEDOM. THAAR
- $299,9004 bd3 ba2.6k sqft737 E Cambridge Dr, Terre Haute, IN 47802For SaleMLS ID #109446, MANDY K BAESLER, Berkshire Hathaway HomeServices Newlin-Miller REALTORS®. THAAR
- $259,9003 bd2 ba2k sqft1971 E 45th 1/2 Ct, Terre Haute, IN 47802For SaleMLS ID #108796, MANDY K BAESLER, Berkshire Hathaway HomeServices Newlin-Miller REALTORS®. THAAR
- $279,9003 bd2 ba1.4k sqft3971 Ian Dr, Terre Haute, IN 47803For SaleMLS ID #110528, KIM PERKINS BREWER, REMAX R.E.A.. THAAR
- $249,9004 bd2 ba1.9k sqft25 S 24th St, Terre Haute, IN 47803For SaleMLS ID #110126, DEBBIE HILL, REMAX R.E.A.. THAAR
- $229,9002 bd2 ba2k sqft1004 E Barbara Ln, Terre Haute, IN 47802For SaleMLS ID #109792, JENNIFER POHLMAN, REMAX R.E.A.. THAAR
- $215,0004 bd2 ba1.5k sqft500 Old Royse Rd, Terre Haute, IN 47802For SaleMLS ID #109780, Tipton Davis, CROSSROADS REAL ESTATE GROUP LLC. THAAR
- $215,9002 bd4 ba1.6k sqft1807 Orin Dr, Terre Haute, IN 47802For SaleMLS ID #110194, JAMES THOMAS, FIRST CHOICE REALTORS. THAAR
- $324,9004 bd3 ba2.8k sqft8120 S Cullen Pl, Terre Haute, IN 47802For SaleMLS ID #106966, BRANDON HALLECK, CENTURY 21 ELITE. THAAR
- $309,9003 bd3 ba2.2k sqft113 Woodbine, Terre Haute, IN 47803For SaleMLS ID #109739, AMY L GORDON, CENTURY 21 ELITE. THAAR
