Welcome to this well-maintained two-story home located in the desirable Hulman Waye subdivision on Terre Haute's sought-after southeast side. Offering 3-4 bedrooms, 3.5 bathrooms, this home combines comfort, functionality, and convenience in an excellent location close to shopping, dining, schools, and everyday amenities. The main level features the living room centered around a cozy gas fireplace, creating the perfect gathering space for family and friends. The adjoining kitchen and dining area provide plenty of room for meal preparation and entertaining, while the dedicated laundry room includes a washer, dryer, and utility sink for added convenience. A conveniently located half bath completes the main floor. Upstairs, you'll find all three bedrooms, including the spacious primary suite featuring vaulted ceilings, a walk-in closet, and an ensuite bathroom highlighted by a skylight and dual vanity. Two additional bedrooms and 2nd full bath offer comfortable accommodations, with one featuring its own walk-in closet. The finished basement provides exceptional flexibility with a second gas fireplace, full bathroom, and bonus living space that can easily function as a fourth bedroom, family room, recreation area, home office, or playroom to suit your needs. Step outside through the sliding glass doors from the kitchen and dining area to enjoy the open deck, perfect for grilling, entertaining, or simply relaxing with your morning coffee or evening beverage while overlooking the backyard. This versatile home offers the space, layout, and location you've been searching for all in a neighborhood setting. Pride of ownership and thoughtful updates make this home move in ready, don't wait to check this out and make it yours today!
For sale
Price cut: $10K (9/14)
$269,900
1683 Hulman Waye Ct, Terre Haute, IN 47803
3beds
2,103sqft
Single Family Residence
Built in 1997
7,840 Square Feet Lot
$265,200 Zestimate®
$128/sqft
$-- HOA
What's special
Cozy gas fireplaceSpacious primary suiteVaulted ceilingsWalk-in closet
- 130 days
- 479
- 36
Zillow last checked:
Listing updated:
Listed by:
JEREMY LUCAS 812-230-4908,
Berkshire Hathaway HomeServices Newlin-Miller REALTORS®
Source: THAAR,MLS#: 109674
Facts & features
Interior
Bedrooms & bathrooms
- Bedrooms: 3
- Bathrooms: 4
- Full bathrooms: 3
- 1/2 bathrooms: 1
Primary bedroom
- Description: Carpet, Wic, Full Bath With Skylight
- Level: Second
- Area: 156
- Dimensions: 13 x 12
Bedroom 2
- Description: Carpet
- Level: Second
- Area: 141.94
- Dimensions: 12.17 x 11.67
Bedroom 3
- Description: Carpet, Wic
- Level: Second
- Area: 158.17
- Dimensions: 12.17 x 13
Bedroom 4
- Description: Full Bath
- Level: Basement
- Area: 426.21
- Dimensions: 16.08 x 26.5
Bathroom 1
- Level: Second
Bathroom 2
- Level: Second
Bathroom 3
- Level: 0
Dining room
- Description: Carpet, Sliding Doors To Deck
- Level: First
- Area: 77.26
- Dimensions: 7.42 x 10.42
Family room
- Description: Carpet, Gas Fireplace, Full Bathroom
- Level: Basement
- Area: 426.21
- Dimensions: 16.08 x 26.5
Kitchen
- Description: Laminate Floors And Tops, New Fridge/Dishwasher
- Level: First
- Area: 107.33
- Dimensions: 13.42 x 8
Living room
- Description: Carpet, Gas Fireplace
- Level: First
- Area: 244.83
- Dimensions: 18.83 x 13
Heating
- Electric, Heat Pump
Cooling
- Central Air
Appliances
- Included: Dishwasher, Disposal, Refrigerator, Elec. Range/Oven, Microwave, Washer, Dryer, Water Softener Owned
- Laundry: First Level, Laundry Comments(Washer/Dryer Included, Cabinets, Wash Sink), Laundry Size(6'8x8'6)
Features
- Ceiling Fan(s), Vaulted Ceiling(s), Walk-In Closet(s), Laminate Counters
- Flooring: Carpet, Laminate
- Windows: Double Pane Windows, Wood Frames, Skylight(s), Tilt-In, Window Coverings
- Basement: Full,Partially Finished
- Number of fireplaces: 2
- Fireplace features: Two, Gas Log
Interior area
- Total structure area: 2,103
- Total interior livable area: 2,103 sqft
Property
Parking
- Total spaces: 2
- Parking features: Concrete, Attached, Garage Door Opener
- Attached garage spaces: 2
- Has uncovered spaces: Yes
Features
- Stories: 2
- Patio & porch: Deck, Covered Stoop
Lot
- Size: 7,840 Square Feet
Details
- Additional structures: Shed(s)
- Parcel number: 840626480021.000002
- Zoning: R-1
Construction
Type & style
- Home type: SingleFamily
- Property subtype: Single Family Residence
Materials
- Brick, Vinyl Siding
- Foundation: Concrete Perimeter
- Roof: Shingle
Condition
- Year built: 1997
Utilities & green energy
- Sewer: Public Sewer
Community & HOA
Community
- Security: Smoke Detector(s)
- Subdivision: Hulman Waye
Location
- Region: Terre Haute
Financial & listing details
- Price per square foot: $128/sqft
- Tax assessed value: $195,200
- Annual tax amount: $1,703
- Date on market: 6/16/2026
- Road surface type: Paved
Estimated market value
$265,200
$252,000 - $278,000
$2,241/mo
Price history
| Date | Event | Price |
|---|---|---|
| 9/14/2026 | Price change | $269,900-3.6%$128/sqft |
Source:  THAAR #109674 Report a problem THAAR #109674 Report a problem | ||
| 7/15/2026 | Price change | $279,900-1.8%$133/sqft |
Source: THAAR #109674 Report a problem | ||
| 6/16/2026 | Listed for sale | $284,900+17.2%$135/sqft |
Source: THAAR #109674 Report a problem | ||
| 5/17/2023 | Sold | $243,000+1.3%$116/sqft |
Source: Agent Provided Report a problem | ||
| 4/12/2023 | Listed for sale | $239,900$114/sqft |
Source: THAAR #100477 Report a problem | ||
Public tax history
| Year | Property taxes | Tax assessment |
|---|---|---|
| 2025 | $1,703 +5.1% | $195,200 +22.8% |
| 2024 | $1,620 +6.1% | $159,000 +4.7% |
| 2023 | $1,527 +8.6% | $151,900 +6.3% |
| 2022 | $1,407 +1.8% | $142,900 +8.3% |
| 2021 | $1,381 +2.2% | $132,000 +1.8% |
| 2020 | $1,352 +15.3% | $129,700 +2% |
| 2019 | $1,173 -0.7% | $127,200 +8.4% |
| 2018 | $1,181 -2.7% | $117,300 -0.7% |
| 2017 | $1,214 +1.8% | $118,100 -2.7% |
| 2016 | $1,193 -0.7% | $121,400 +1% |
| 2014 | $1,202 +1% | $120,200 +1% |
| 2013 | $1,190 -4.9% | $119,000 -4.9% |
| 2011 | $1,251 +1.1% | $125,100 +1.1% |
| 2010 | $1,238 -3.5% | $123,800 -3.5% |
| 2009 | $1,283 +6.2% | $128,300 -5.9% |
| 2007 | $1,208 -27.2% | $136,300 +22.6% |
| 2004 | $1,659 -6.4% | $111,200 |
| 2002 | $1,773 -19% | $111,200 +370% |
| 2000 | $2,190 | $23,660 |
Find assessor info on the county website
Monthly payment
Est. payment
Payment breakdown
Explore the cost of this home by adjusting the details. Changes won't be saved.Climate risks
Neighborhood: 47803
Nearby schools
Schools provided by the listing agent
- Elementary: Sugar Grove
- Middle: Woodrow Wilson
- High: Terre Haute South
Source: THAAR. This data may not be complete. We recommend contacting the local school district to confirm school assignments for this home.
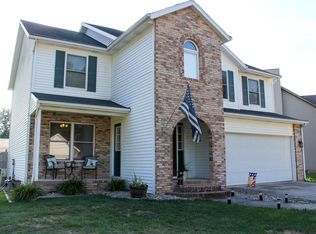
- $281,5003 bd2 ba1.8k sqft1695 Hulman Waye Ct, Terre Haute, IN 47803Off Market
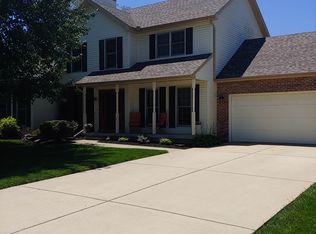
- $367,9004 bd5 ba3k sqft1671 Hulman Waye Ct, Terre Haute, IN 47803Off Market
- $202,0003 bd1 ba1.3k sqft3100 Hulman St, Terre Haute, IN 47803Off Market
- $244,7003 bd2 ba1.8k sqft1674 Hulman Waye Ct, Terre Haute, IN 47803Off Market
Similar homes
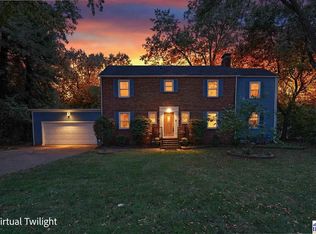
- $289,9003 bd4 ba2.2k sqft3101 Poplar St, Terre Haute, IN 47803For Sale
 MLS ID #110531, Laura Hudson, KEY REAL ESTATE INDIANA. THAAR
 - $244,0003 bd1 ba1.8k sqft2542 S Fruitridge Ave, Terre Haute, IN 47803For Sale
 MLS ID #109297, MANDY K BAESLER, Berkshire Hathaway HomeServices Newlin-Miller REALTORS®. THAAR
 - $294,9004 bd3 ba1.7k sqft1806 River Birch Ct, Terre Haute, IN 47803For Sale
 MLS ID #110670, MOLLY SCHOPMEYER, EMMERT REALTY. THAAR
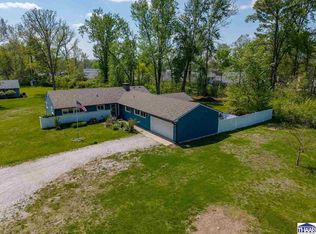
 - $279,9003 bd2 ba2.1k sqft117 Allendale Ter, Terre Haute, IN 47802For Sale
 MLS ID #110805, MANDY K BAESLER, Berkshire Hathaway HomeServices Newlin-Miller REALTORS®. THAAR
 - $249,9003 bd2 ba1.4k sqft3971 Ian Dr, Terre Haute, IN 47803For SaleMLS ID #110528, KIM PERKINS BREWER, REMAX R.E.A.. THAAR
- $309,9003 bd3 ba2.2k sqft113 Woodbine, Terre Haute, IN 47803For SaleMLS ID #109739, AMY L GORDON, CENTURY 21 ELITE. THAAR
- $249,9004 bd2 ba1.9k sqft25 S 24th St, Terre Haute, IN 47803For SaleMLS ID #110126, DEBBIE HILL, REMAX R.E.A.. THAAR
- $274,9004 bd3 ba2.4k sqft2328 Morton St, Terre Haute, IN 47802For SaleMLS ID #109727, DEBI SULLIVAN, REMAX R.E.A.. THAAR
- $249,9993 bd2 ba2.2k sqft1926 S 23rd St, Terre Haute, IN 47802For SaleMLS ID #110512, LYNDA MILLER, Berkshire Hathaway HomeServices Newlin-Miller REALTORS®. THAAR
- $219,9003 bd2 ba1.8k sqft820 S 25th St, Terre Haute, IN 47803For SaleMLS ID #109968, BETTINA BOLING, CENTURY 21 ELITE. THAAR
- $239,9003 bd2 ba1.6k sqft1723 Orin Dr, Terre Haute, IN 47802For SaleMLS ID #110474, BRANDON HALLECK, CENTURY 21 ELITE. THAAR
- $274,9003 bd2 ba1.7k sqft109 E Southglen Dr, Terre Haute, IN 47802For SaleMLS ID #110339, WILLIAM FOUTY, GIBSON REAL ESTATE, INC.. THAAR
- $269,9003 bd2 ba1.5k sqft11865 E Davis Ave, Brazil, IN 47834For SaleMLS ID #110819, JEREMY MONTGOMERY, REMAX R.E.A.. THAAR
- $169,9002 bd2 ba1.1k sqft3033 Dimmick Ave, Terre Haute, IN 47802For SaleMLS ID #110782, JESSICA WINTER-SULLIVAN, REMAX R.E.A.. THAAR
- $250,0003 bd3 ba1.8k sqft3350 Betty Jean Ln, Terre Haute, IN 47805For SaleMLS ID #110012, DEVAN LUNCEFORD, TOTALIS REAL ESTATE SOLUTIONS. THAAR
- $299,9003 bd2 ba1.6k sqft1990 Oakridge Pkwy N, Terre Haute, IN 47802For SaleMLS ID #110688, CARRIE SMITH, GIBSON REAL ESTATE, INC.. THAAR
- $325,0004 bd3 ba1.8k sqft4051 E Margaret Dr, Terre Haute, IN 47802For SaleMLS ID #110379, BECKY KLINGELE, PREFERRED REALTY. THAAR
- $209,9004 bd1 ba1.9k sqft2632 Fenwood Ave, Terre Haute, IN 47803For SaleMLS ID #110269, ABIGAIL MEEHAN, Berkshire Hathaway HomeServices Newlin-Miller REALTORS®. THAAR
- $259,9003 bd2 ba1.6k sqft7366 E Troy Ct, Terre Haute, IN 47802For SaleMLS ID #109273, MANDY K BAESLER, Berkshire Hathaway HomeServices Newlin-Miller REALTORS®. THAAR
